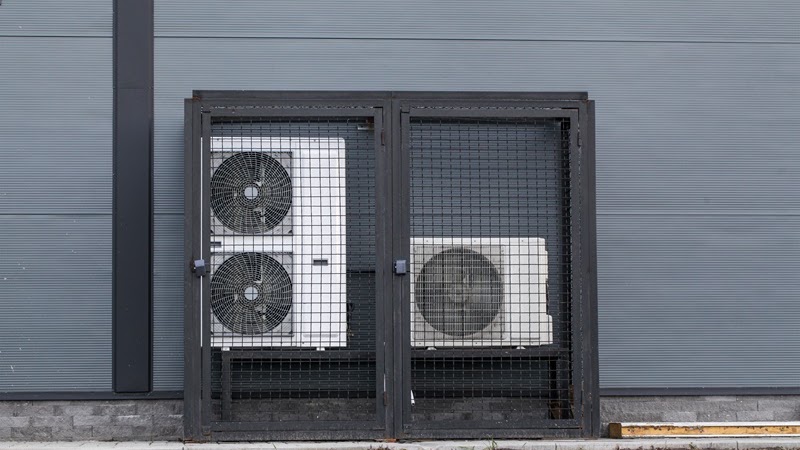
A supplementary air-conditioning system is physically independent of the normal base-building system and serves a specific load created by occupant use. Typical examples include communications rooms, densely occupied boardrooms and tenant equipment areas. It should meet the additional demand without overloading the base system, and lease documents should clarify responsibility for capital cost, maintenance and energy use.
Sizing requires at least three coordinated inputs: sensible and latent cooling demand, any heating demand introduced by additional outside air, and the outside-air quantity itself. Base-building capacity and ventilation allowances must be established first so the supplementary system only addresses the shortfall and interfaces correctly with the landlord's services.
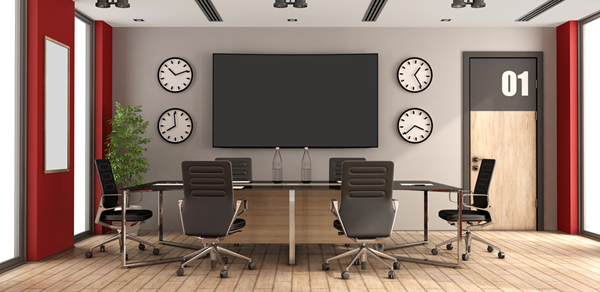
TPCE's worked example considers a 35 m², 14-person boardroom on level 18 of a Melbourne CBD commercial building, occupied for more than 30 minutes. The base-building allowance is 10 L/s per person at one person per 10 m². The published calculator result is 2.9 kW cooling, 2.1 kW heating and 80 L/s of outside air using an F5-grade filter.
Filter selection can reduce the outside-air requirement where permitted by AS 1668.2—2012, so filtration and ventilation should be assessed together rather than as separate selections. The calculation also needs climate data relevant to the Australian city, occupancy duration, equipment gains and the operating schedule of the base-building plant.
The TPCE supplementary-air-conditioning calculator was developed to combine cooling, heating, ventilation and filter-grade checks using data for major Australian cities. It can reduce an initial calculation from roughly 15–30 minutes to less than a minute, but the result remains a design aid: confirm equipment selection, condensate, heat rejection, electrical supply, acoustics, controls and approvals for the actual tenancy.