
Engineering partners, for what Australia builds next.
Certified design · Sustainable approach · On time, every time. Mechanical, hydraulic, electrical and sustainable building services for construction across Australia.

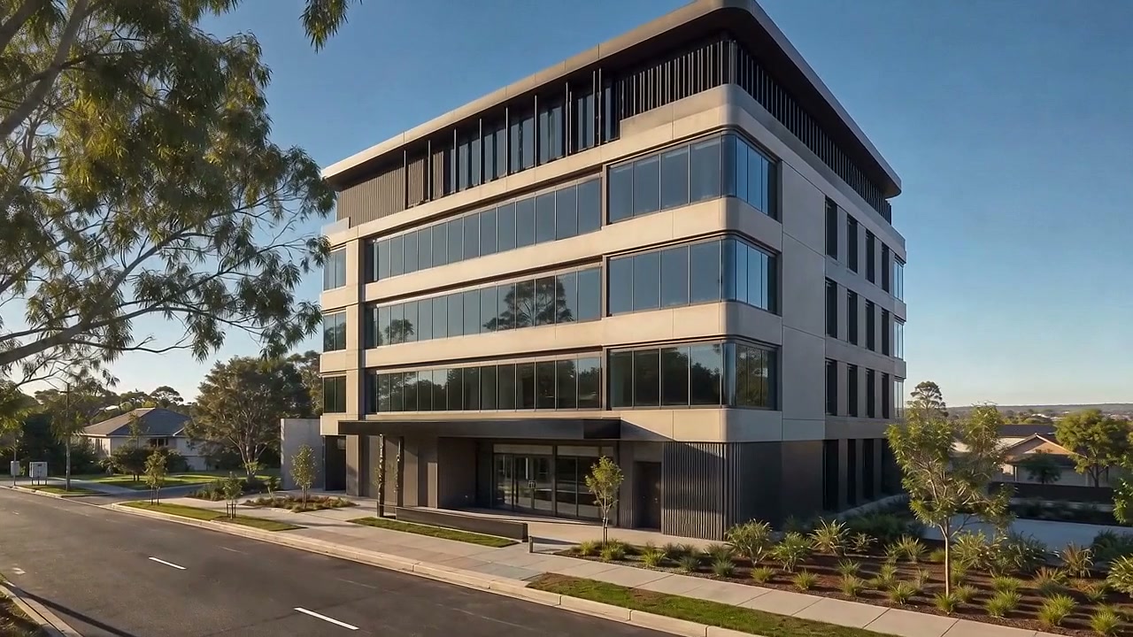
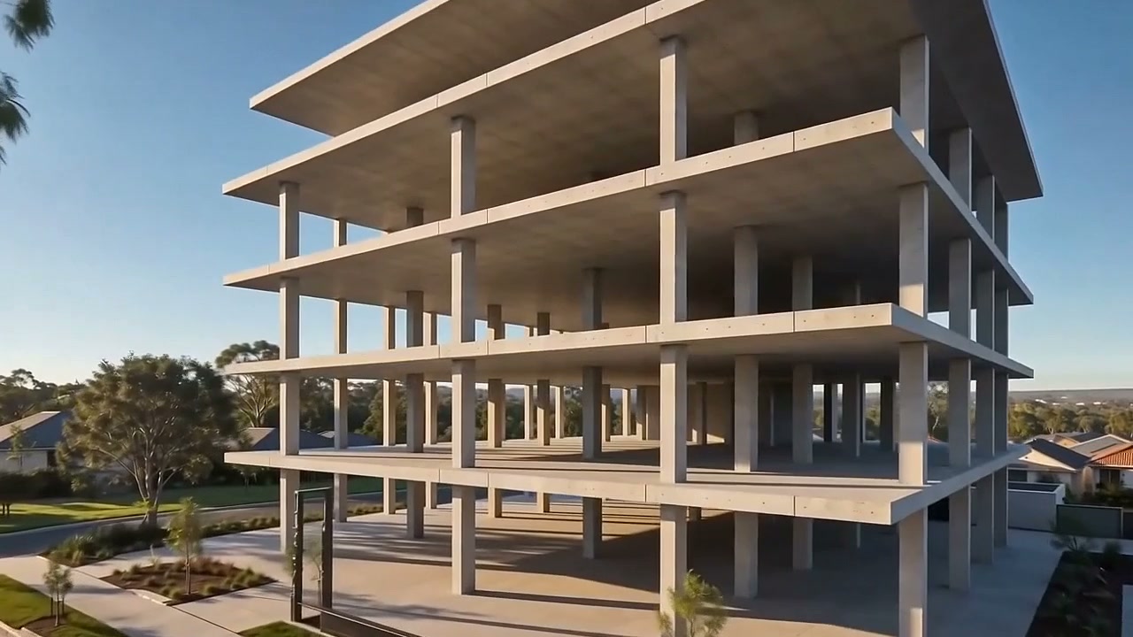
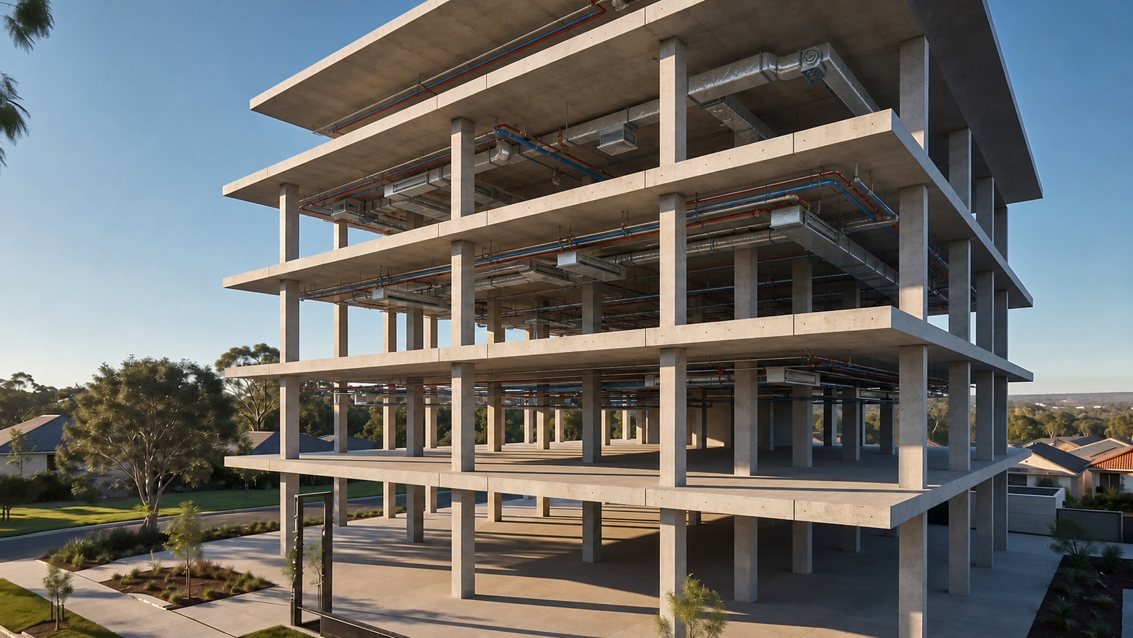
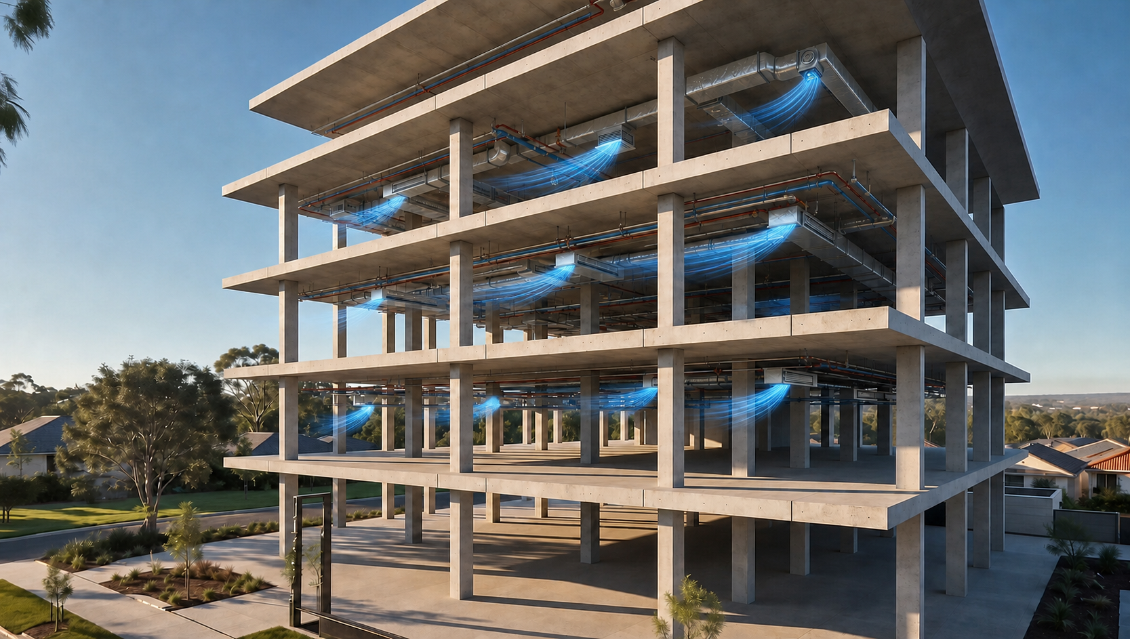
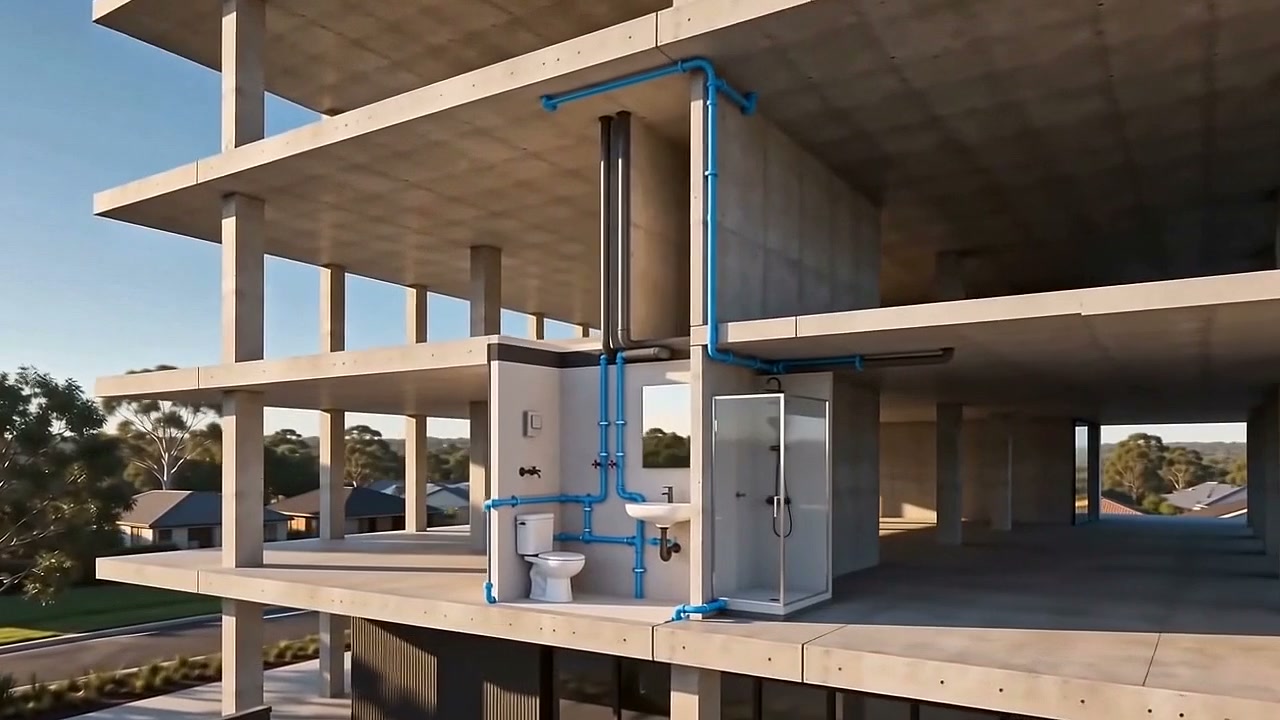
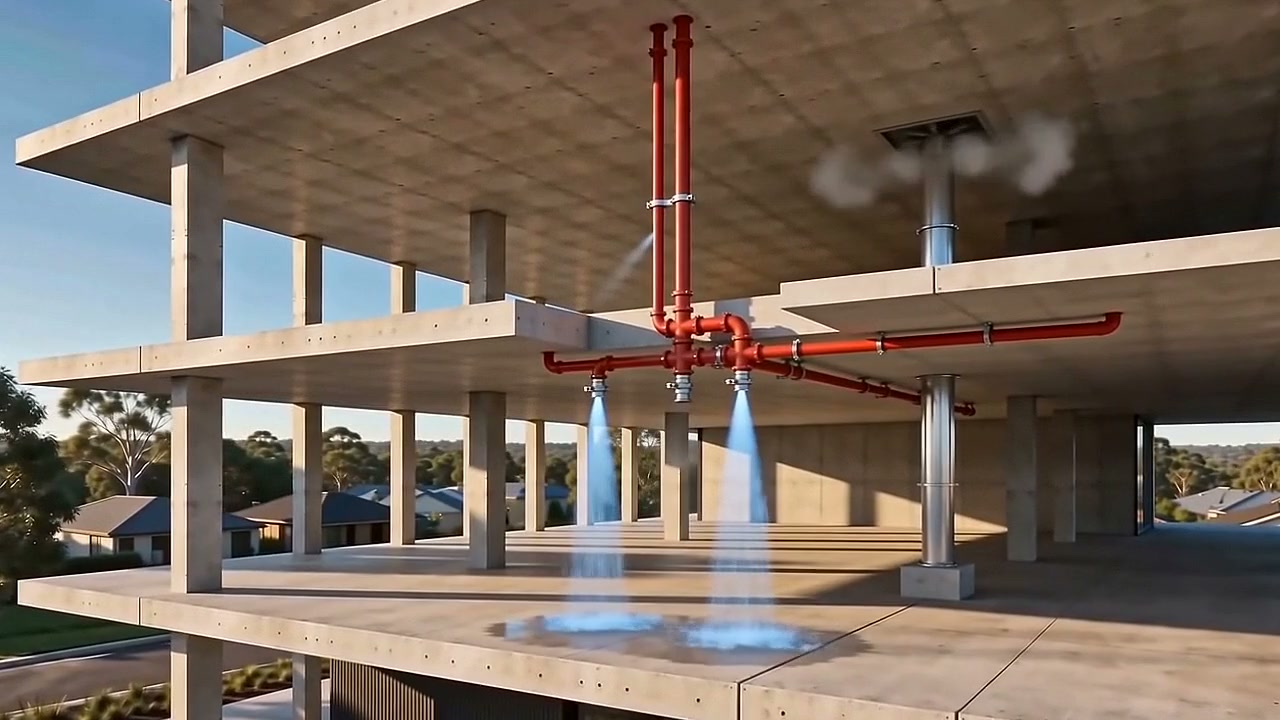
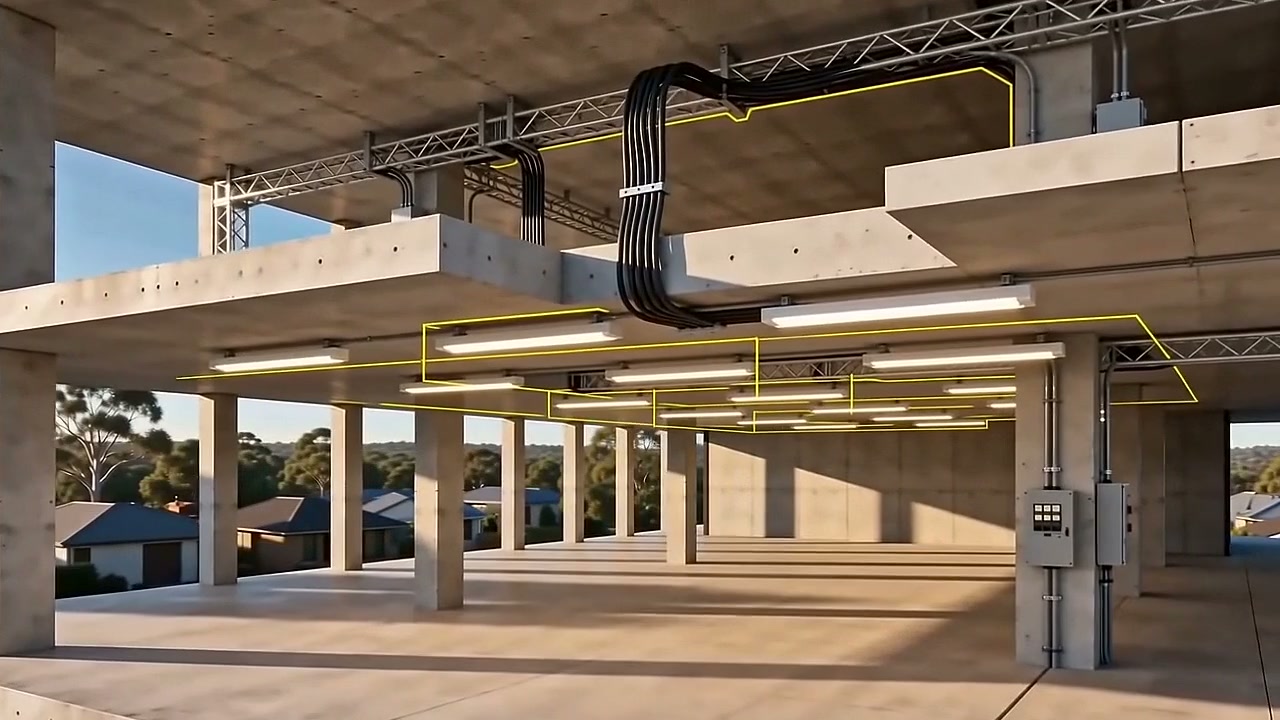
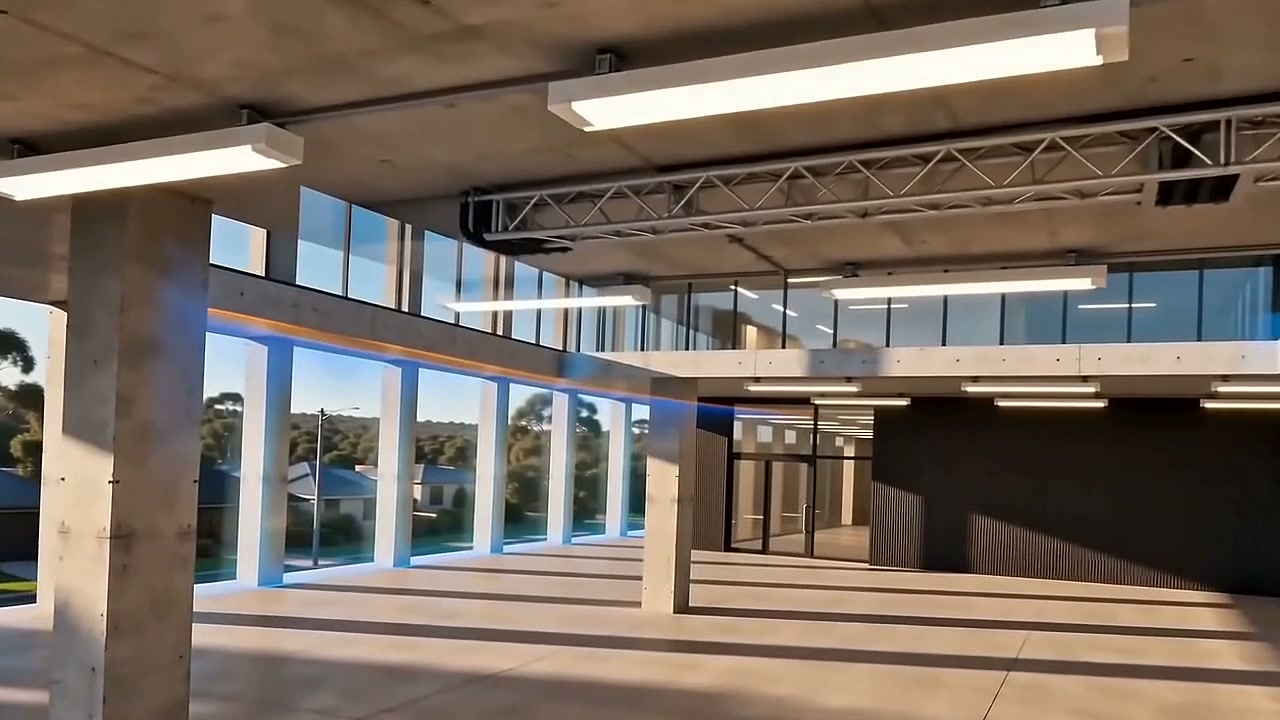
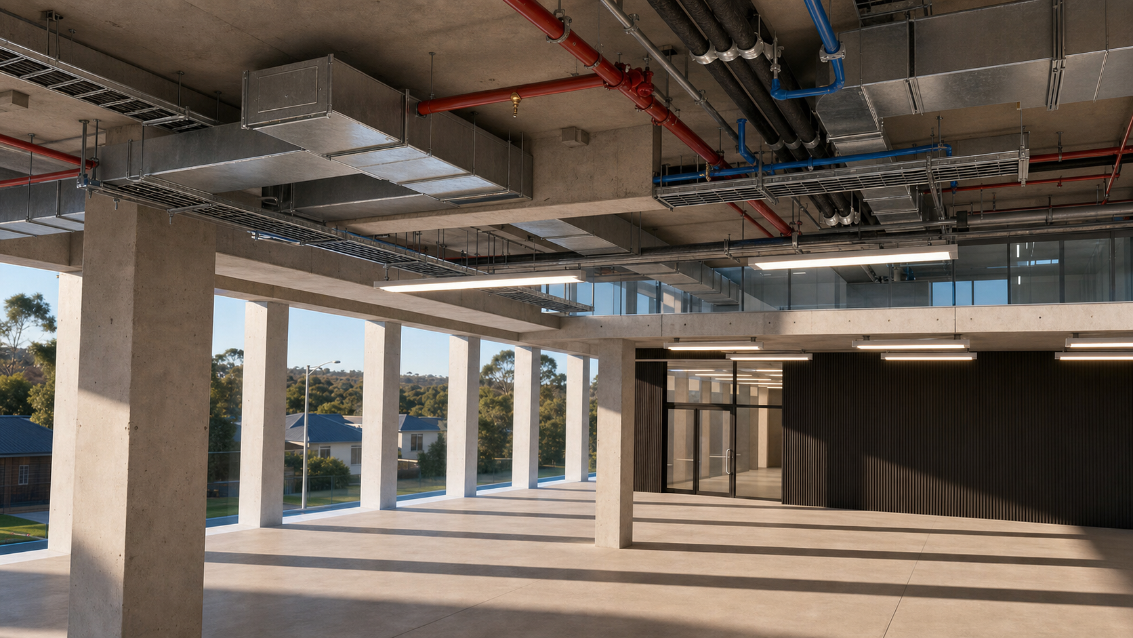
Seven disciplines. One coordinated model.
Scroll — move through the building as each discipline takes focus.
How we work
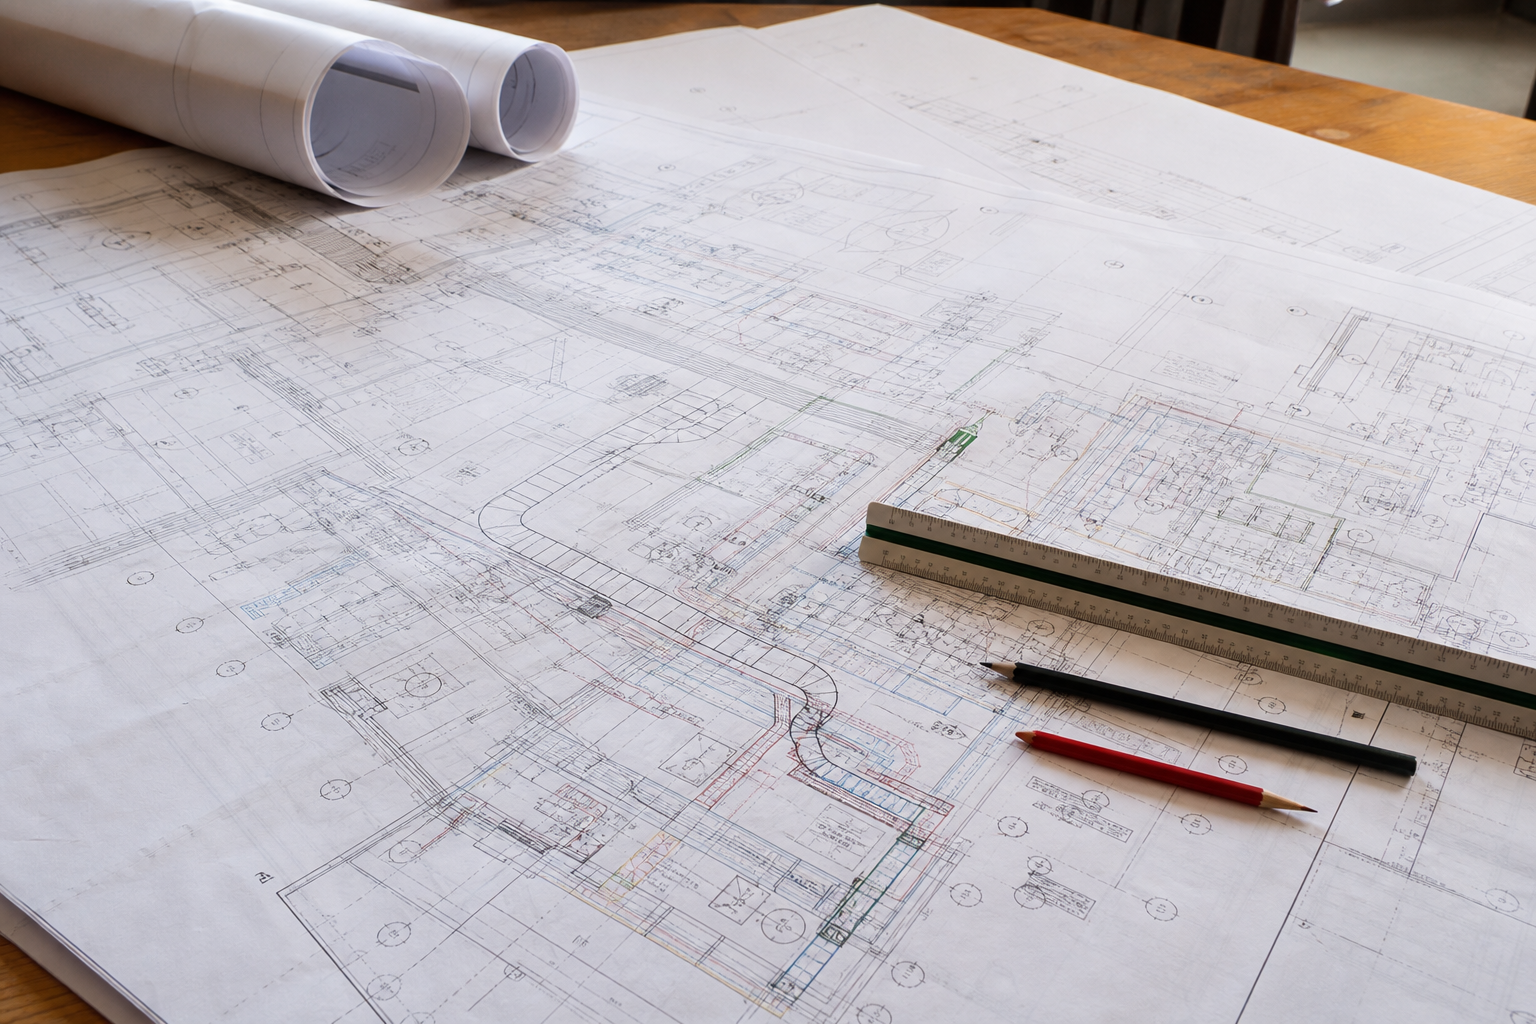
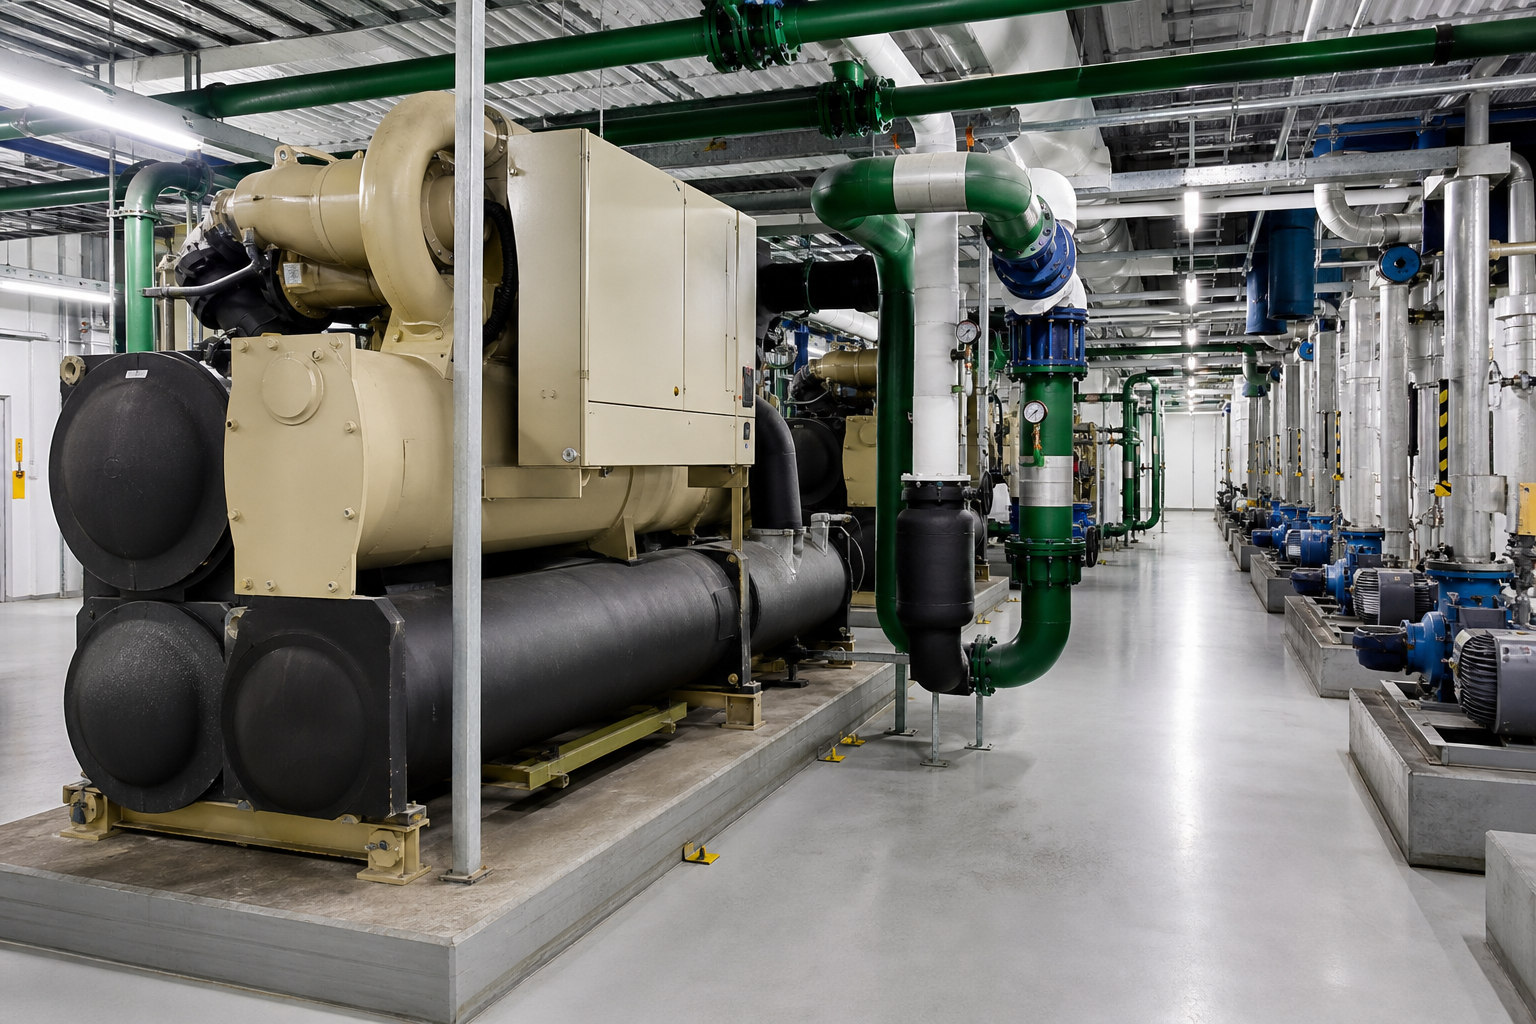
Concept & feasibility
We scope the brief, assess options and set the engineering direction with the client and design team.
Design development
Systems are designed in detail — sized, specified and modelled against the architecture.
Coordination
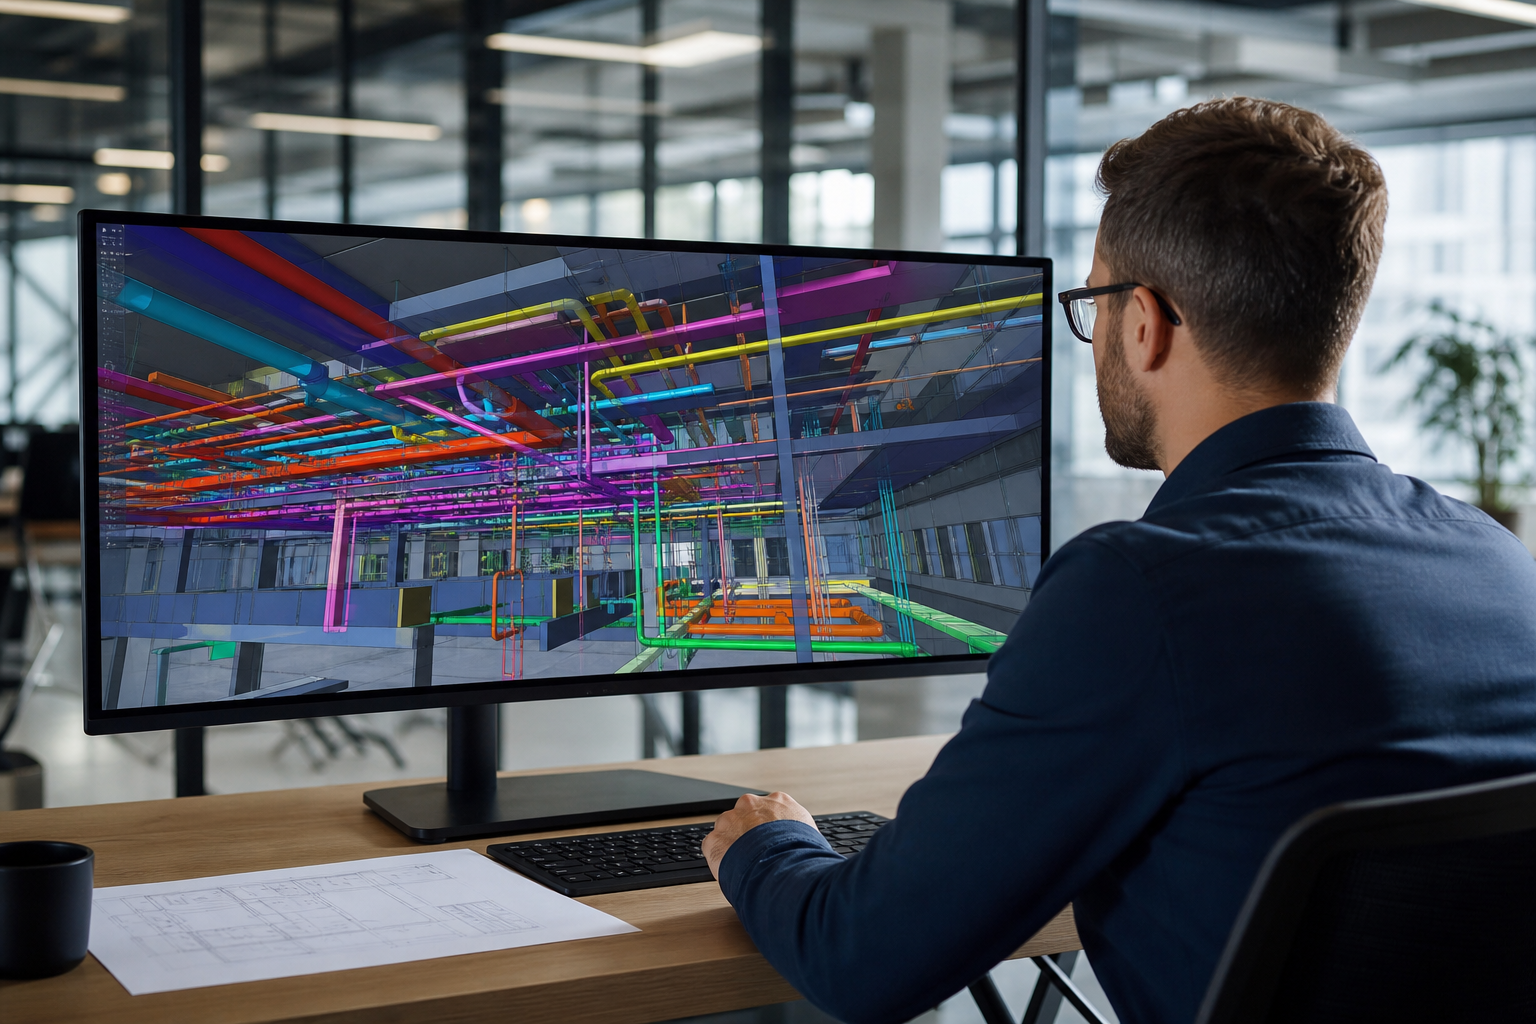
All services are brought together in one federated BIM model; clashes resolved before site.
QA & peer review
Multi-stage quality assurance and independent peer review before documentation is issued.
Delivery & support
Shop-drawing review, site support and O&M documentation through to handover.
Our services
Every specialist service we deliver in-house — each one opens its full scope, capabilities and standards.
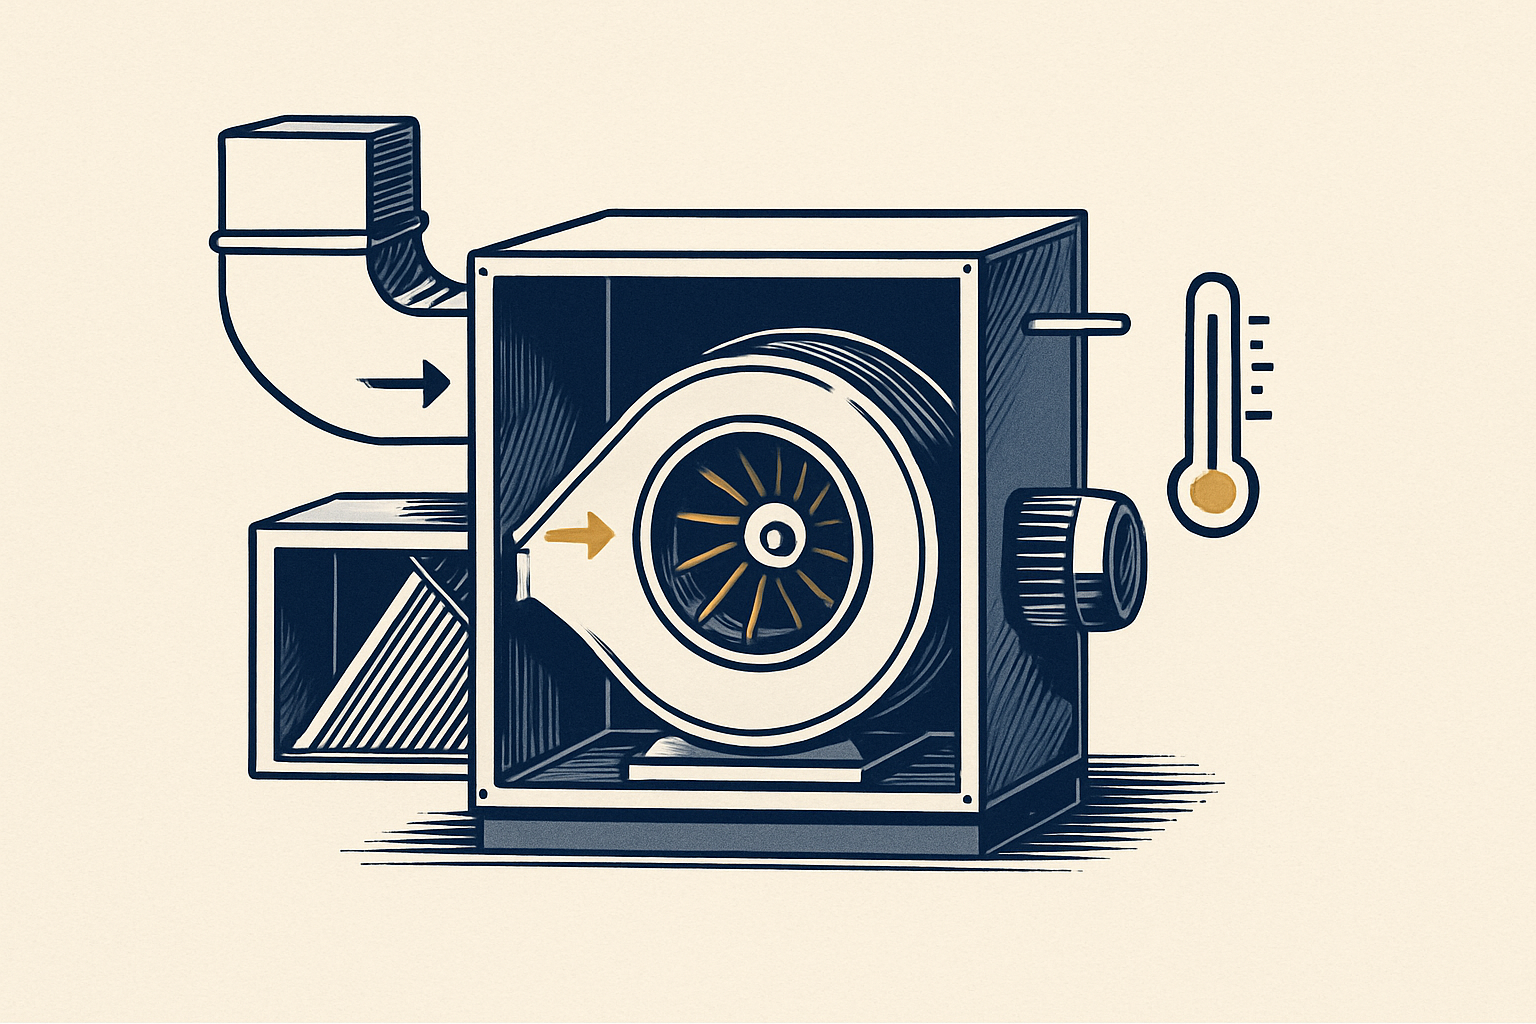
Mechanical Systems
Air conditioning & ventilation design for Class 1–9 buildings
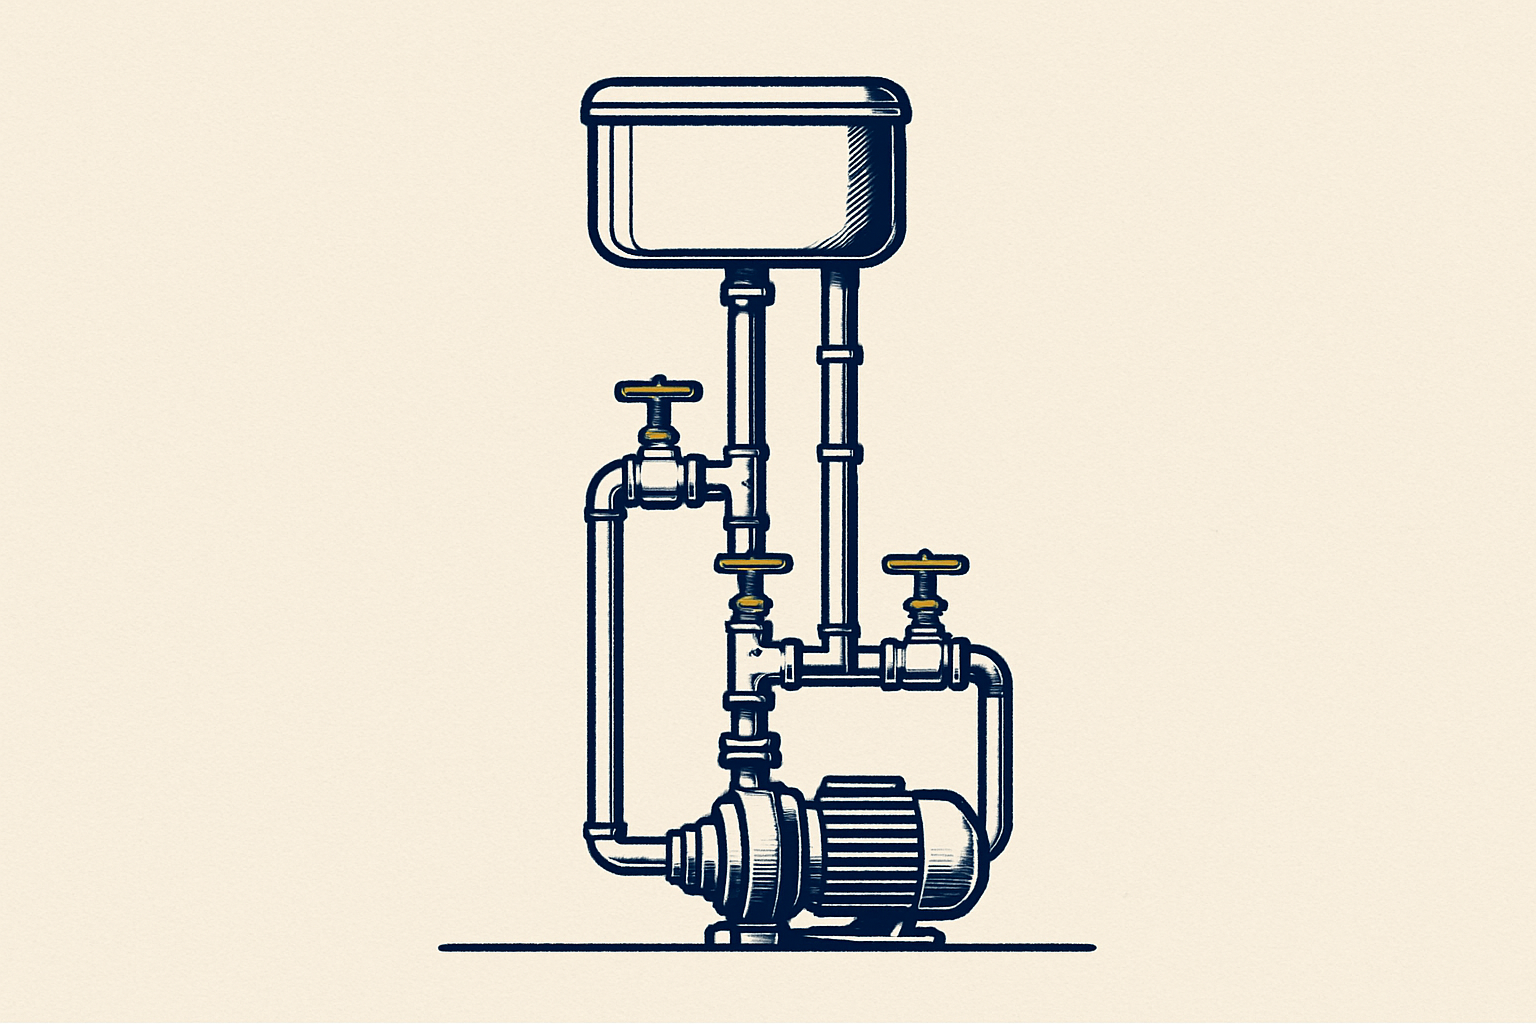
Hydraulic Systems
Hydraulic & plumbing design for Class 1–9 buildings
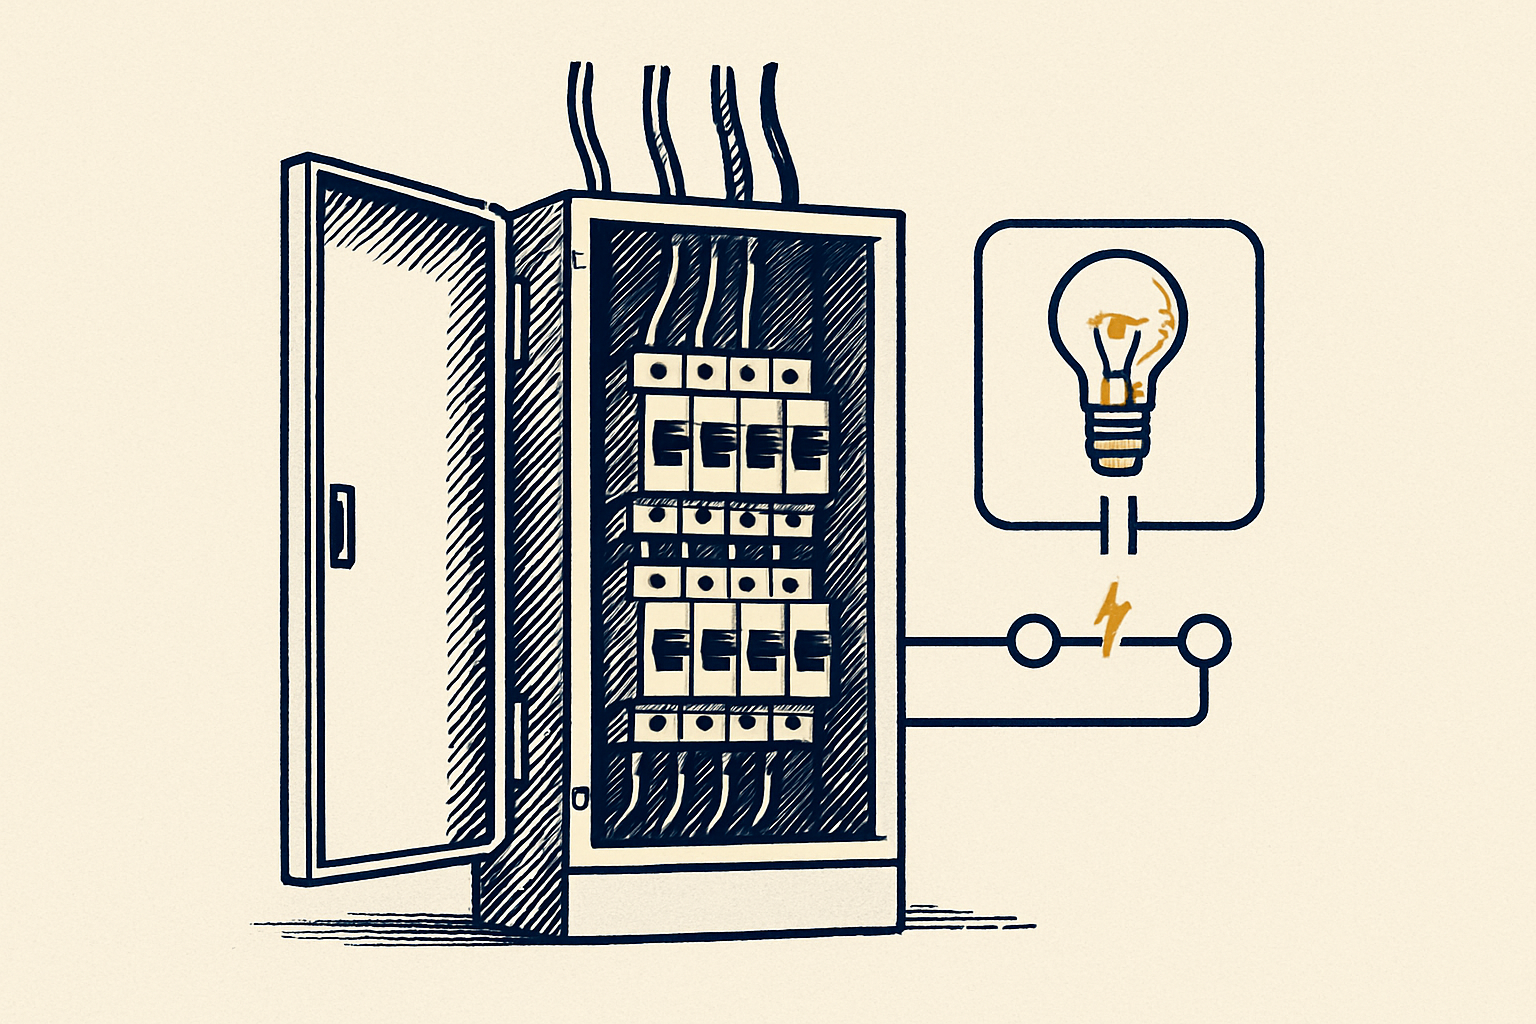
Electrical Systems
Electrical design for Class 1–9 buildings

Sustainability · ESD · CFD
Ecologically Sustainable Design across the whole project lifecycle
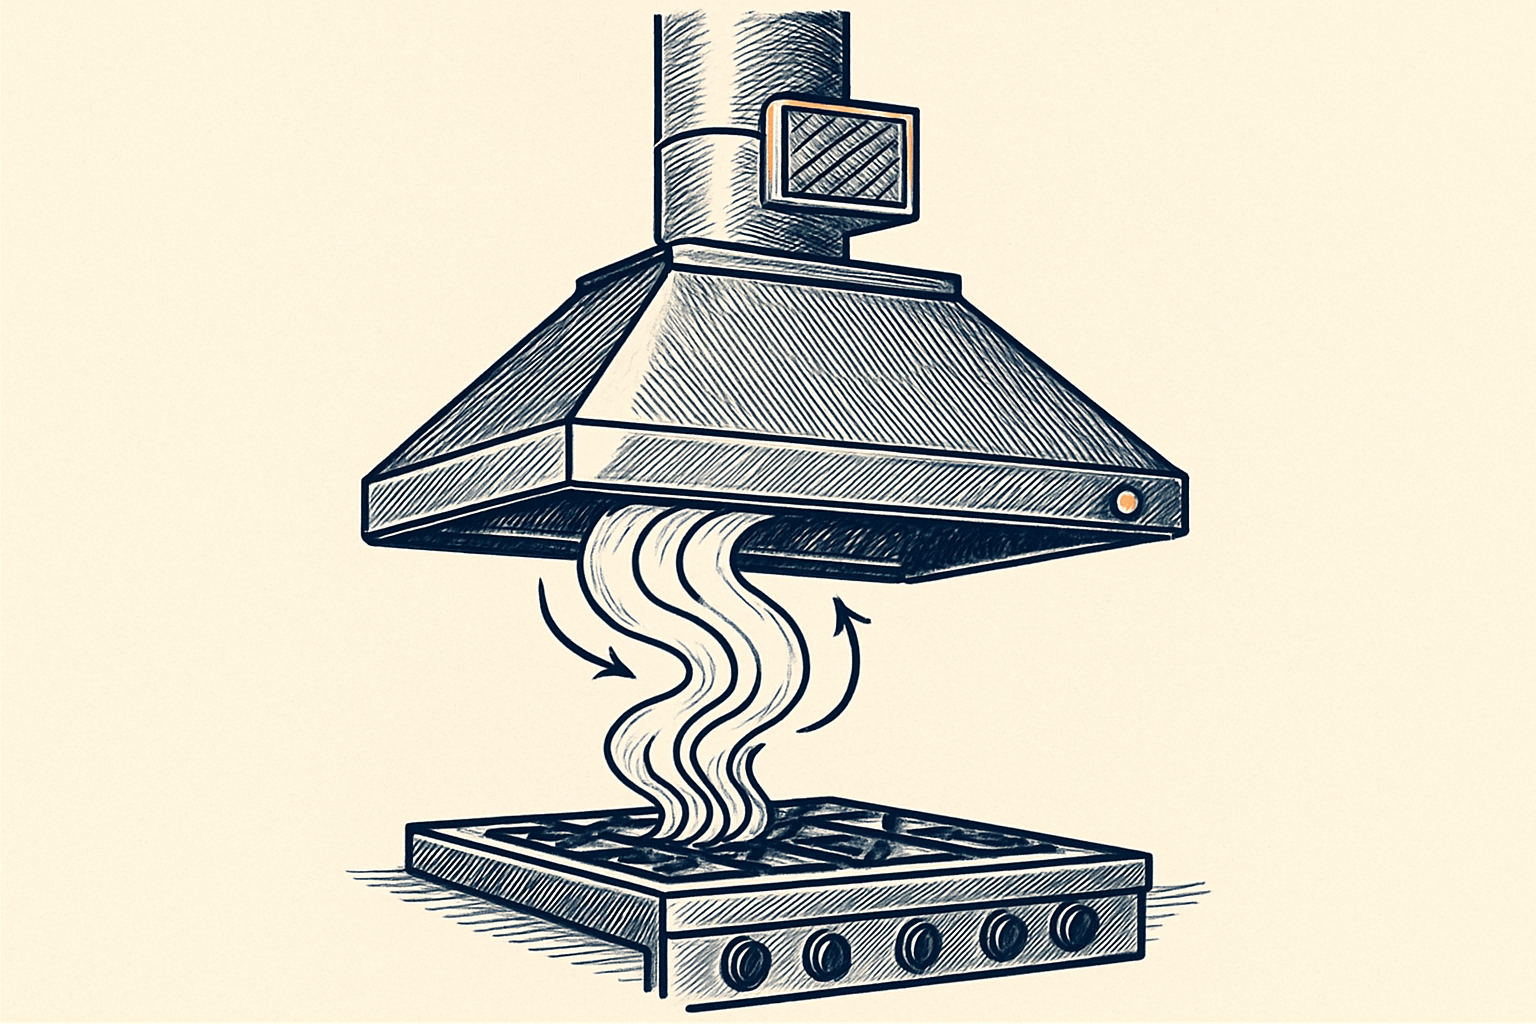
Kitchen Exhaust & Filtration
Commercial kitchen ventilation design and reporting
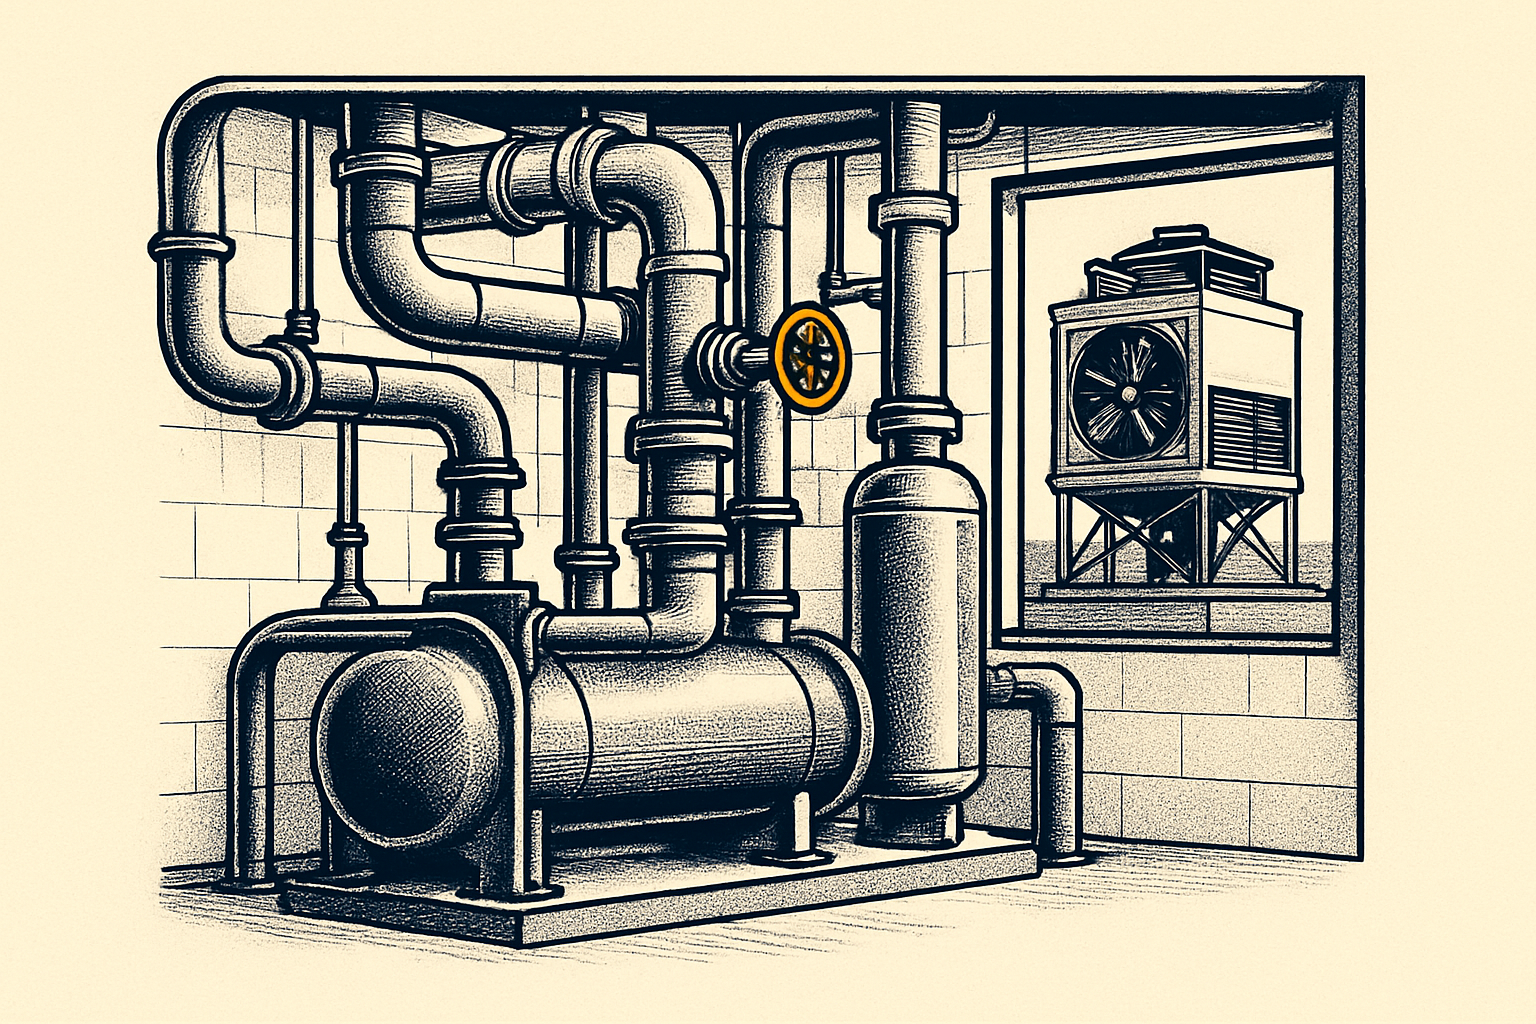
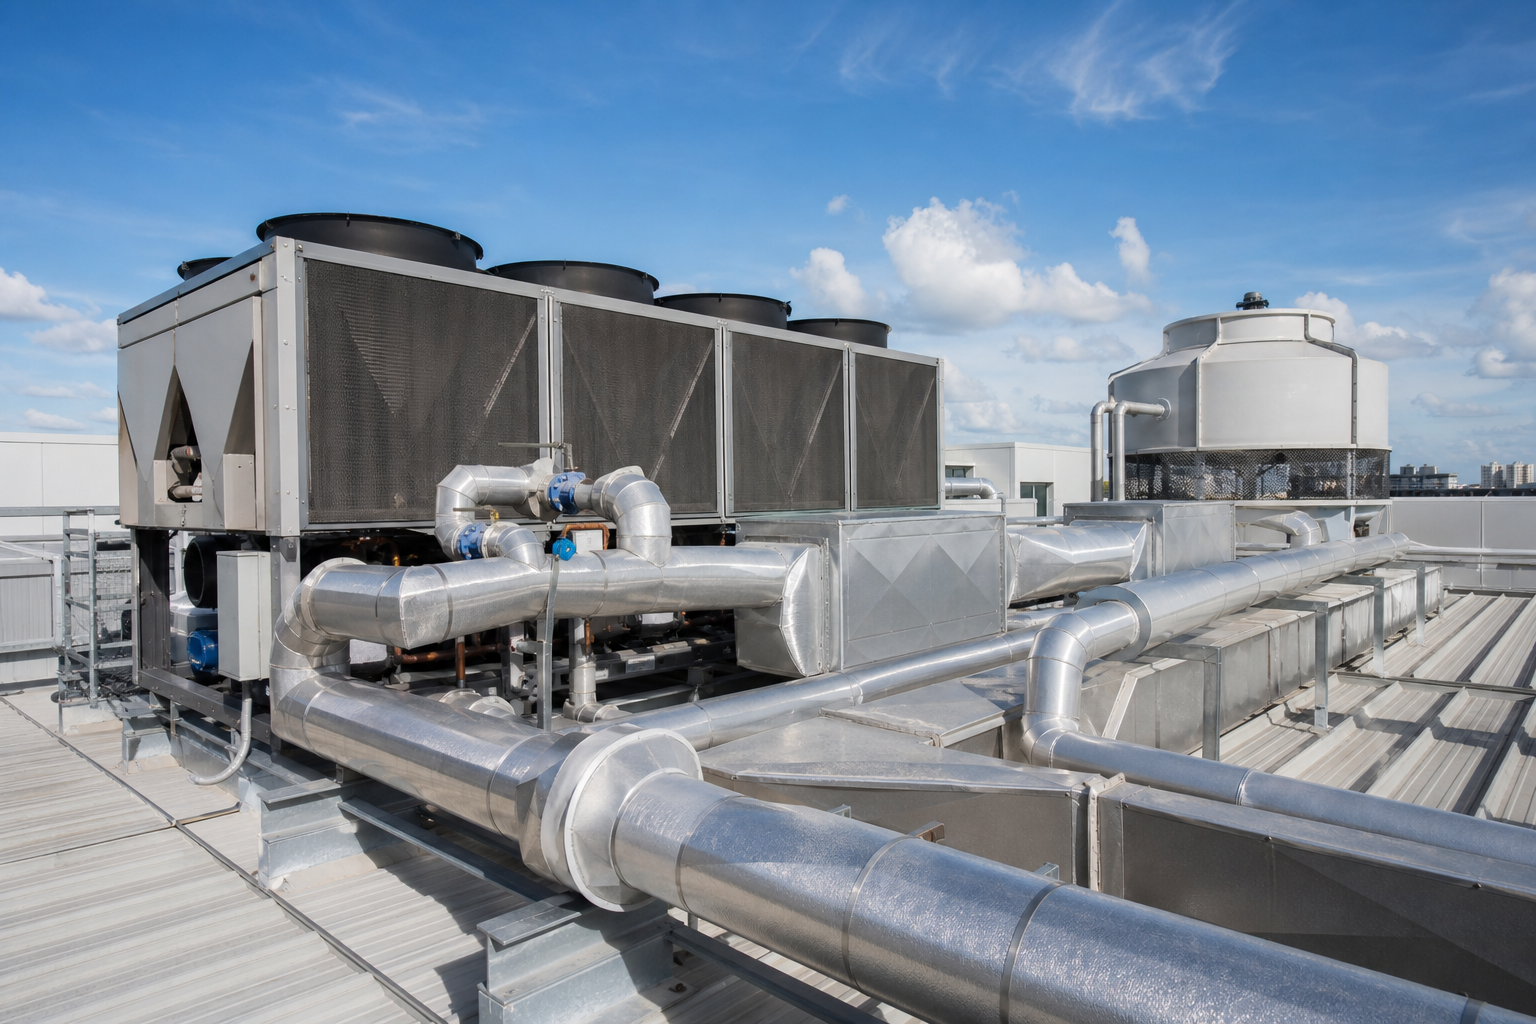
Central Cooling & Heating Plants
Hydronic, DX, VRF — design that keeps running costs low
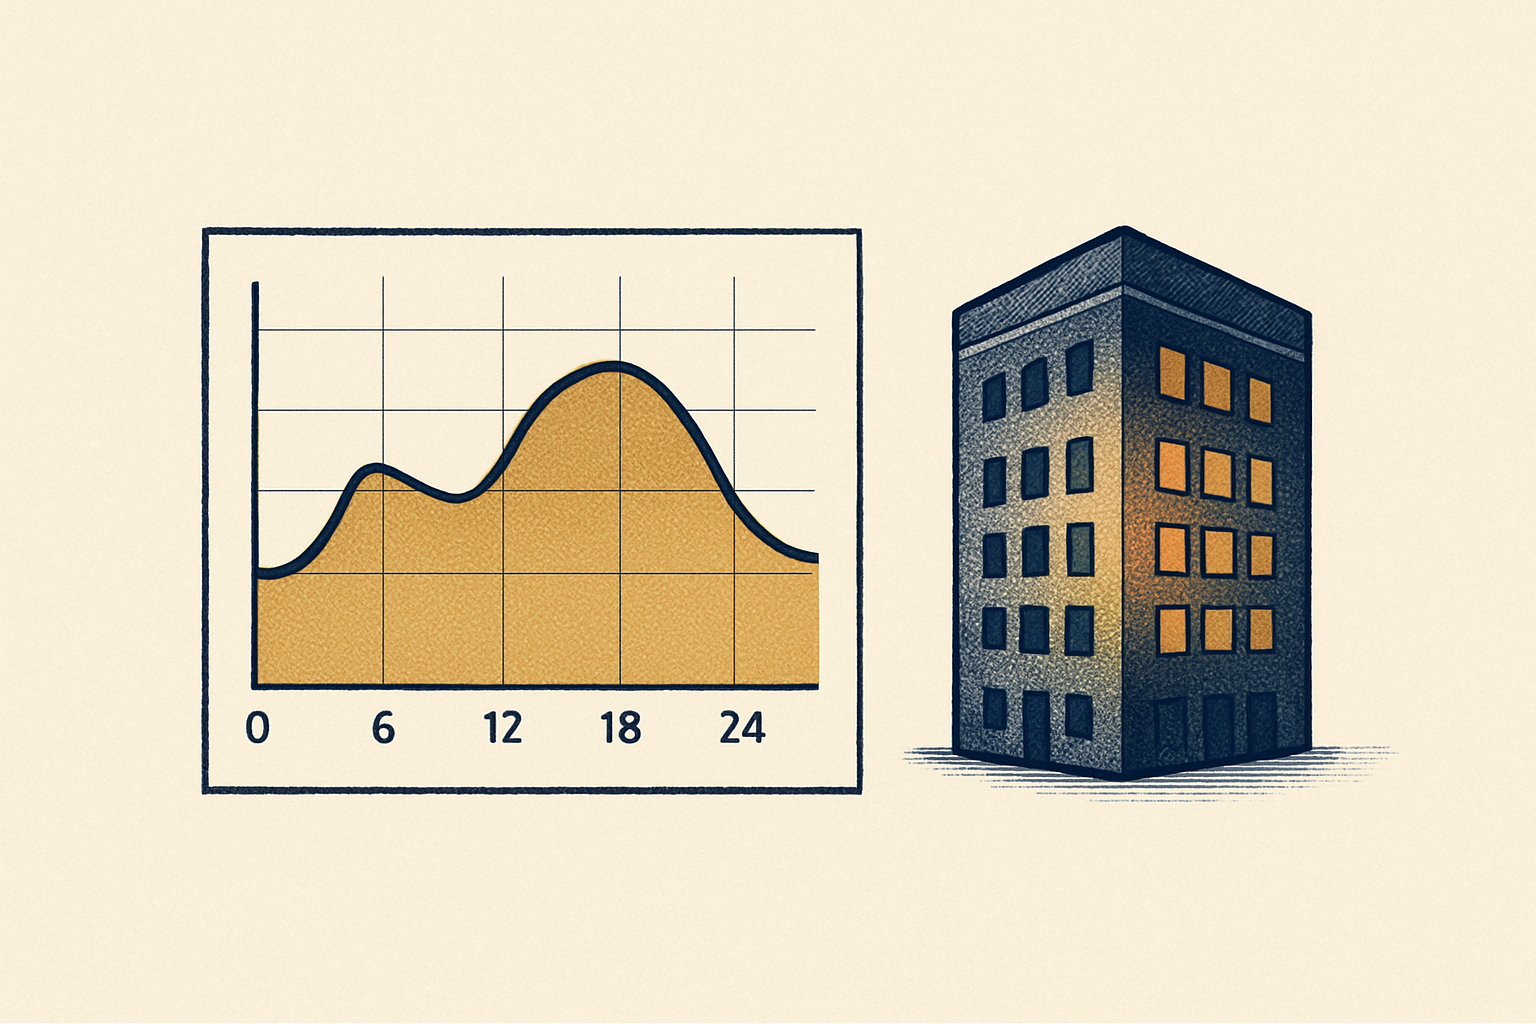
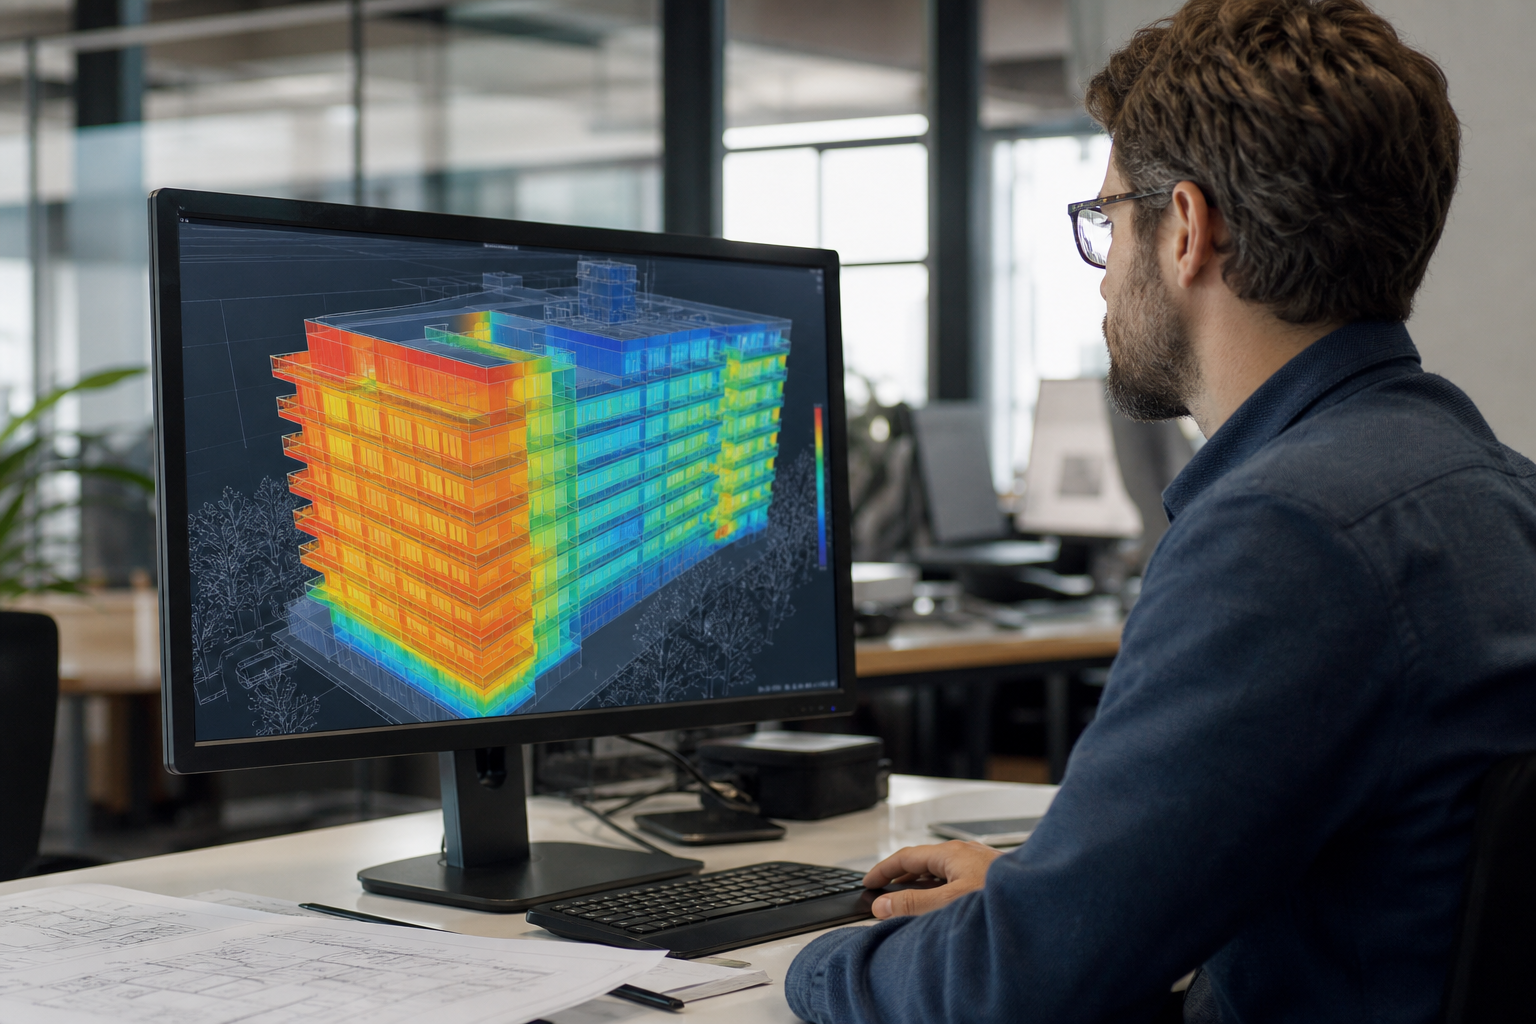
Building Thermal Modelling
Hourly cooling/heating load estimation and equipment selection
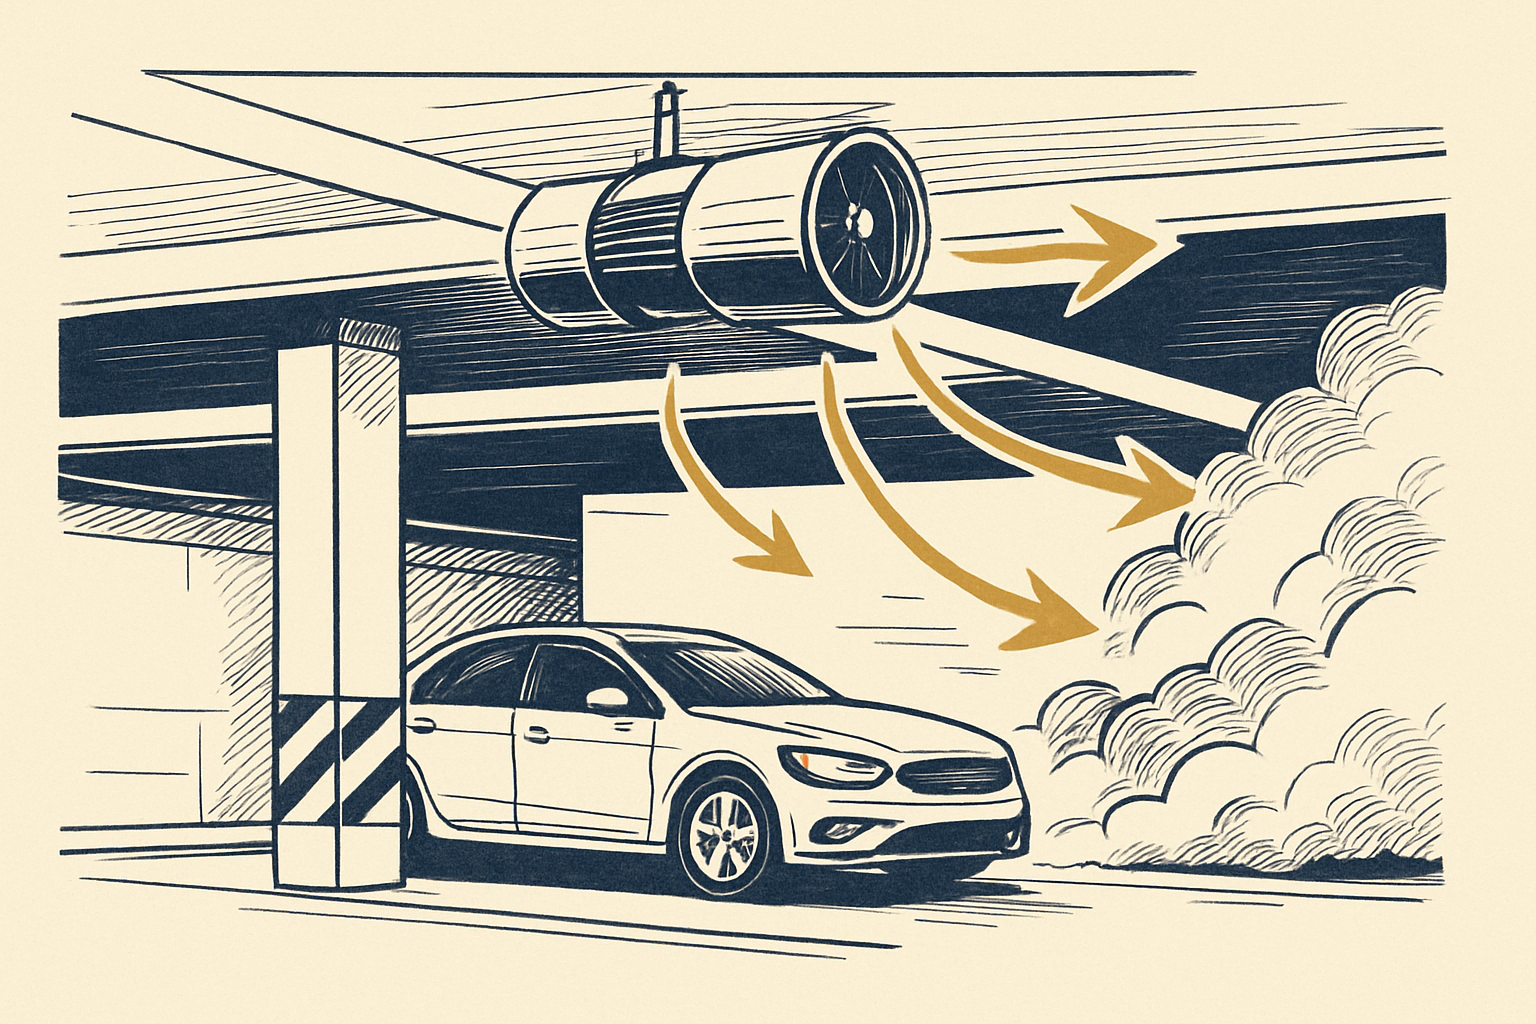
Carpark Ventilation Design
Carpark ventilation to NCC and AS 1668.2 / .4
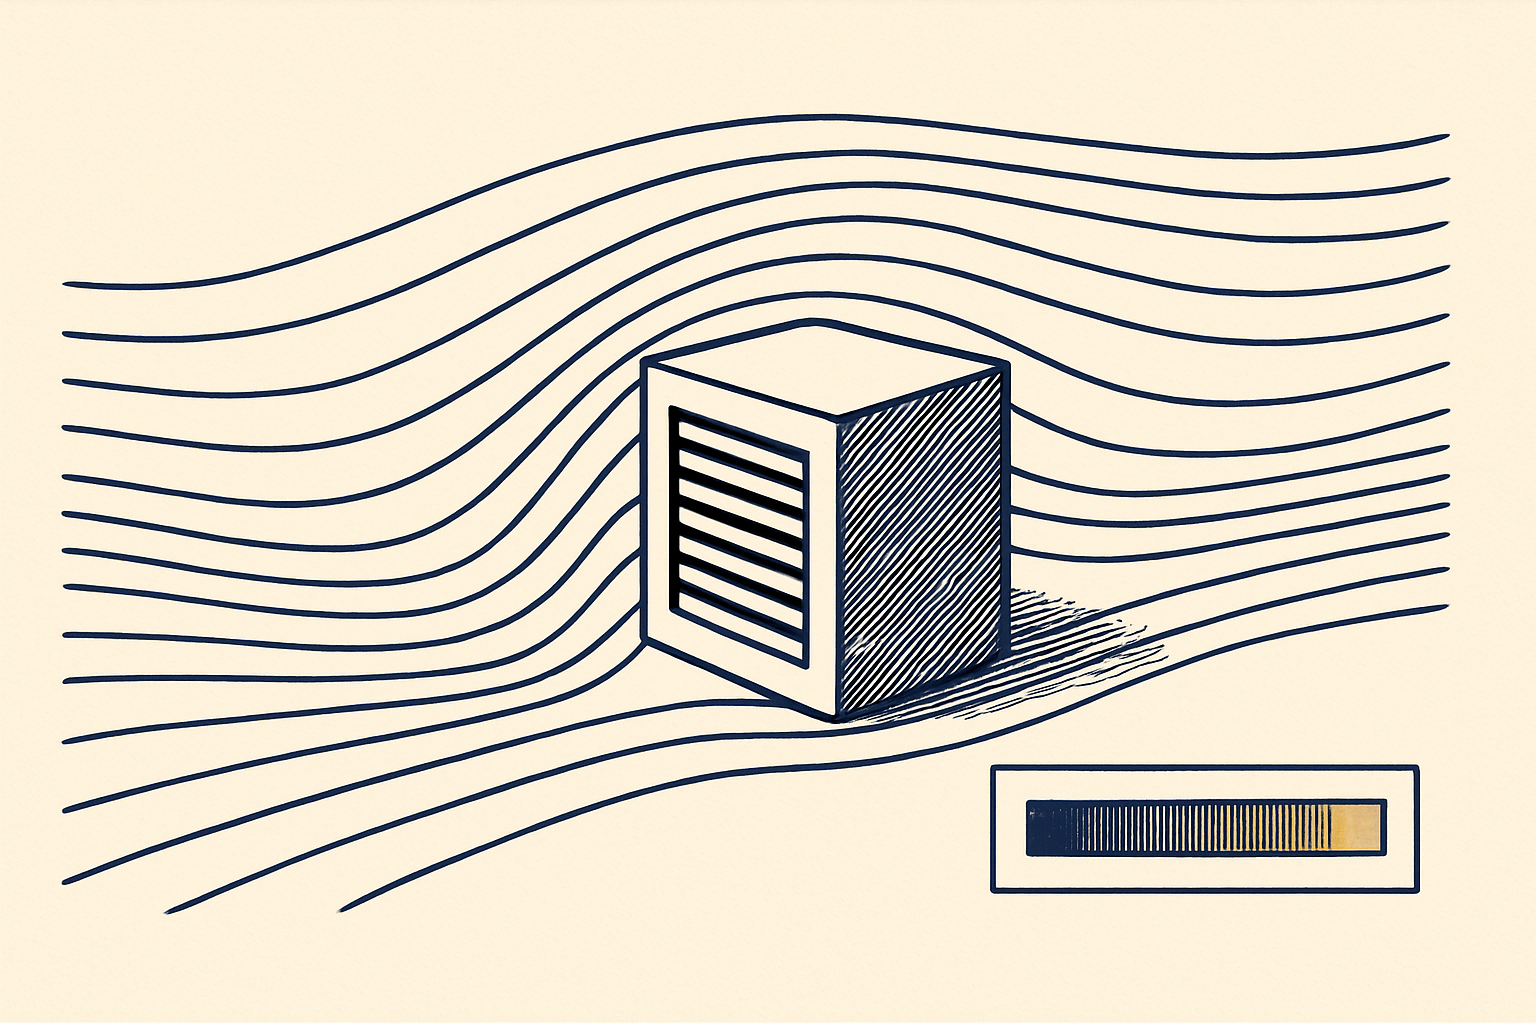
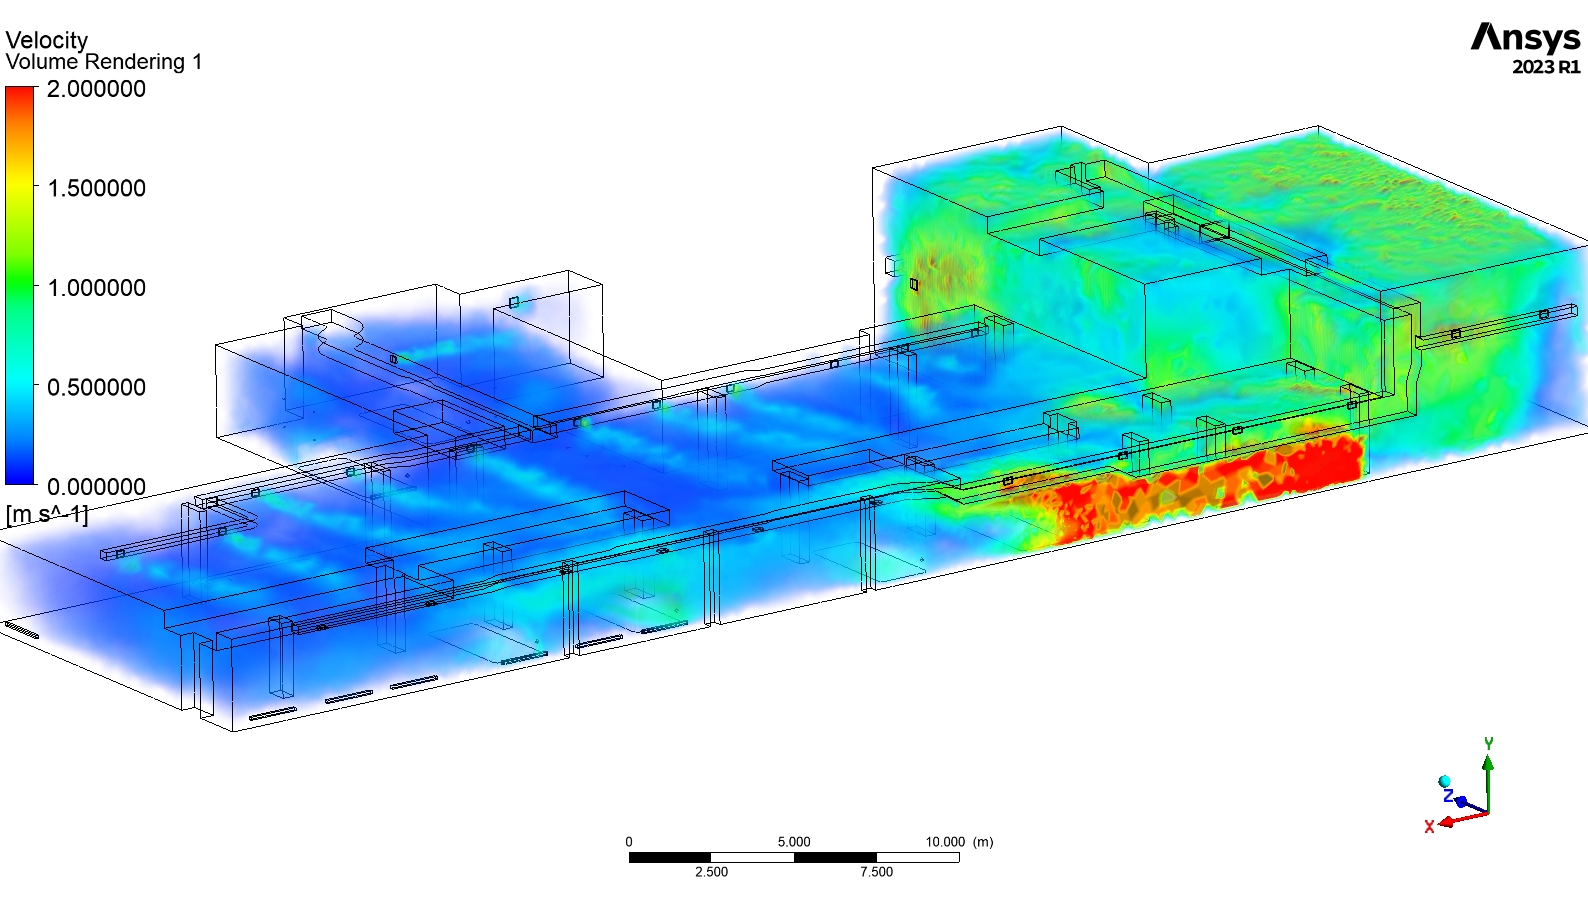
CFD Modelling
Computational fluid dynamics for engineered ventilation outcomes
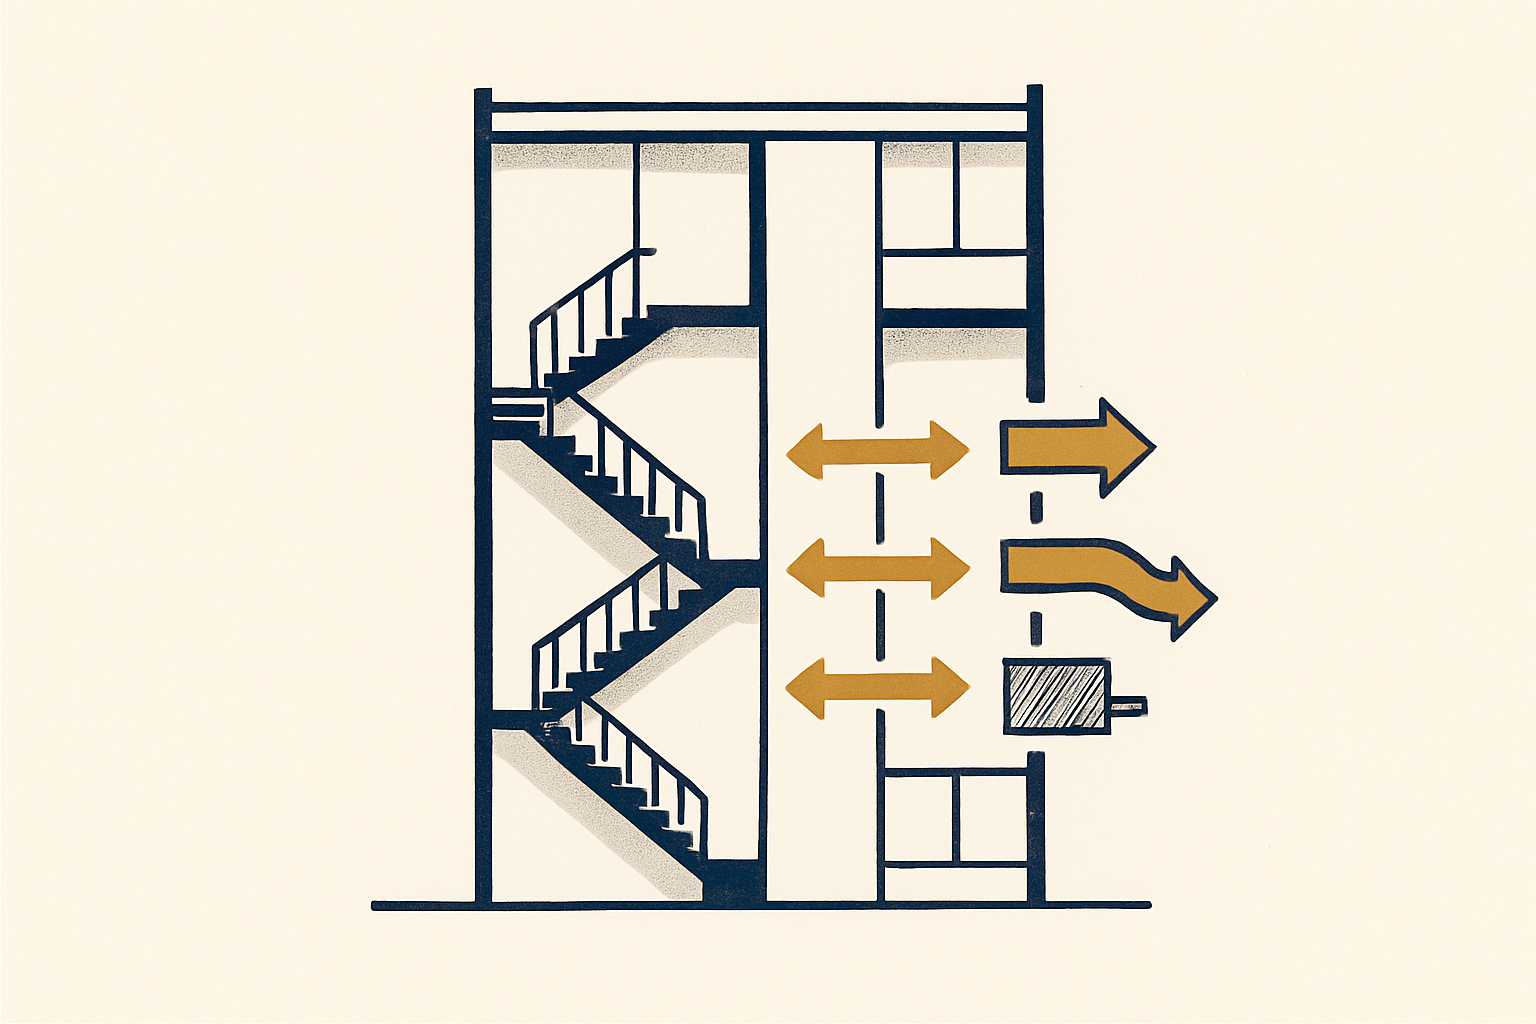
Smoke Hazard Management
Part E2 — DtS and performance solutions
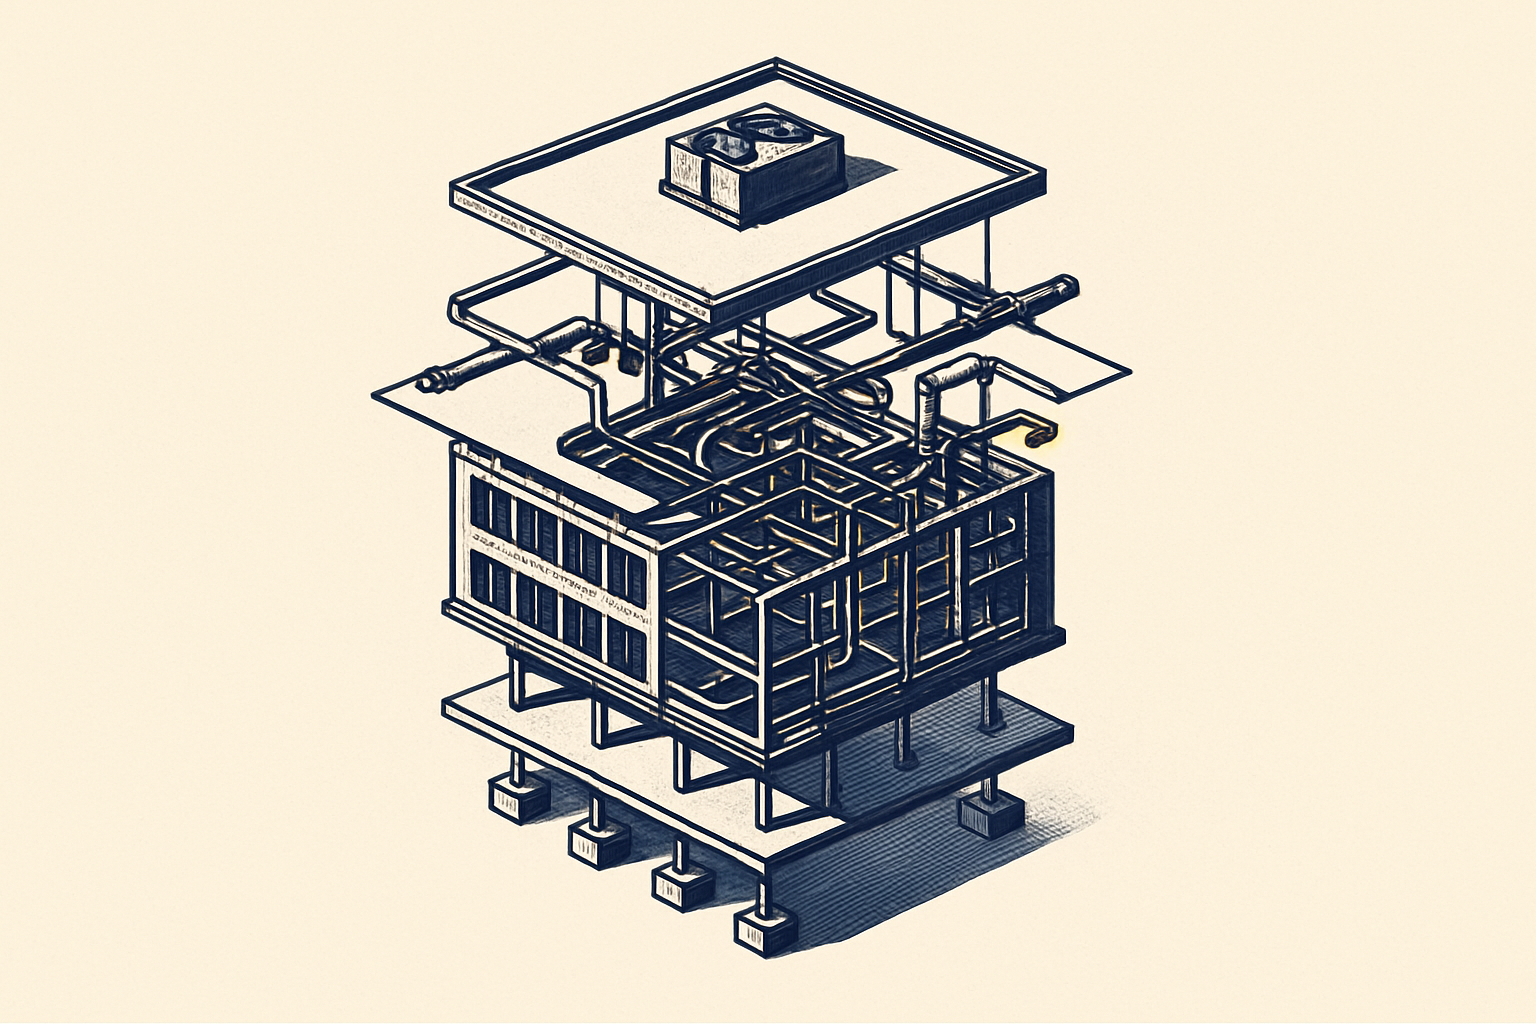
BIM & Digital Delivery
Building Information Modelling using REVIT MEP
Drafting Services
From rapid mark-ups to fully detailed fabrication drawings
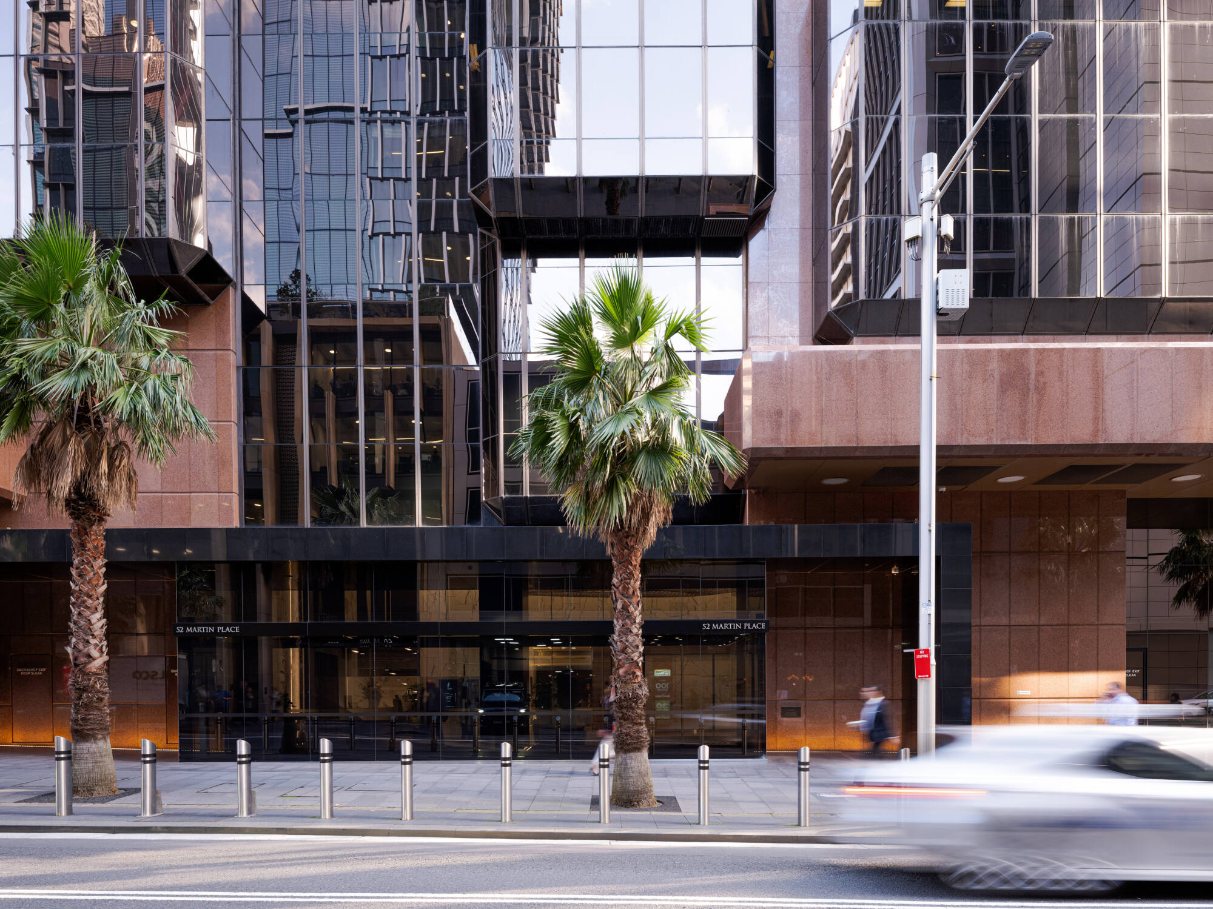
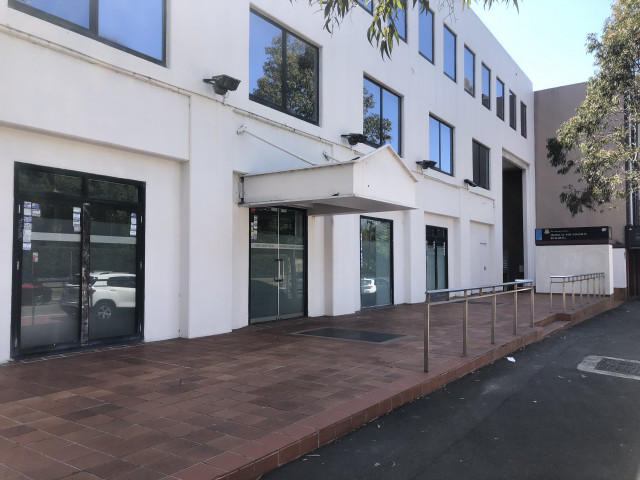
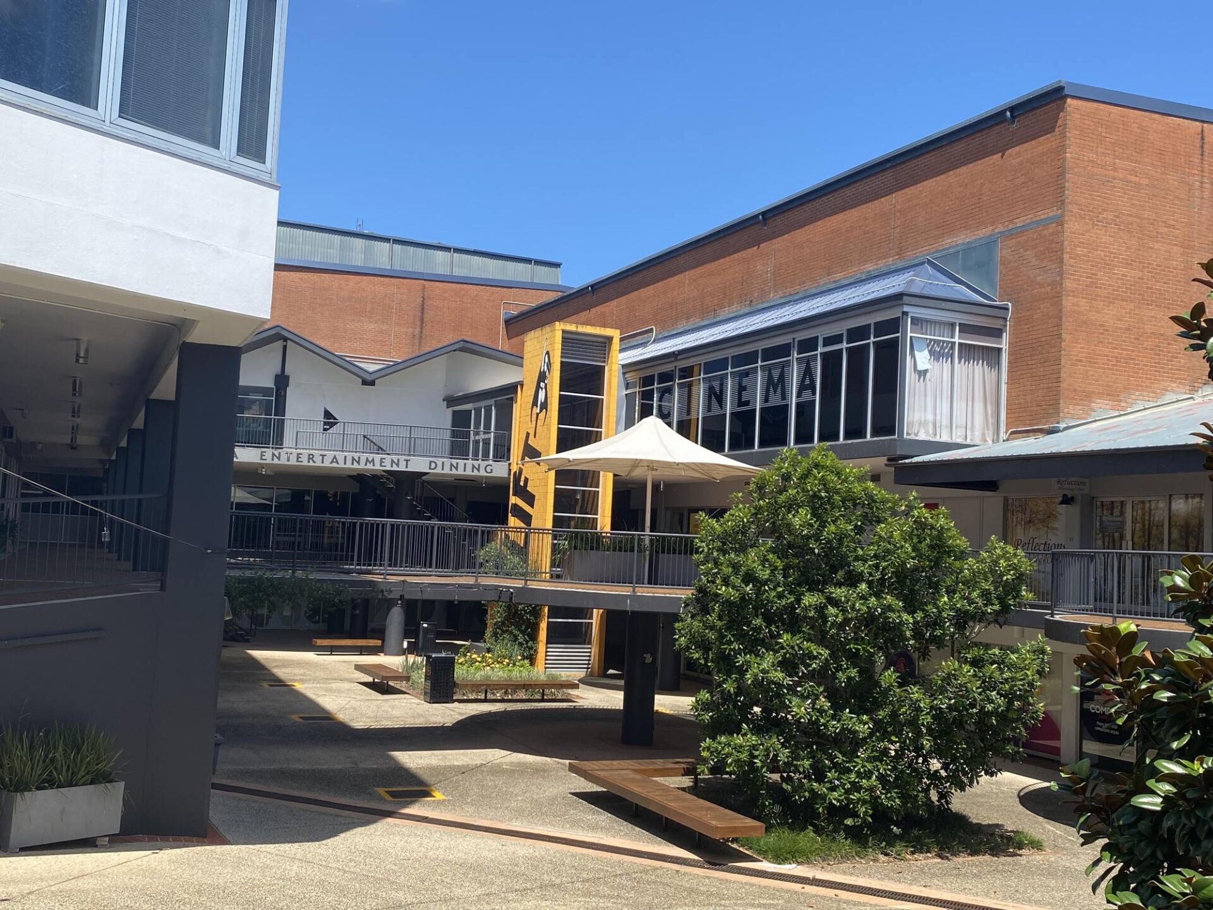
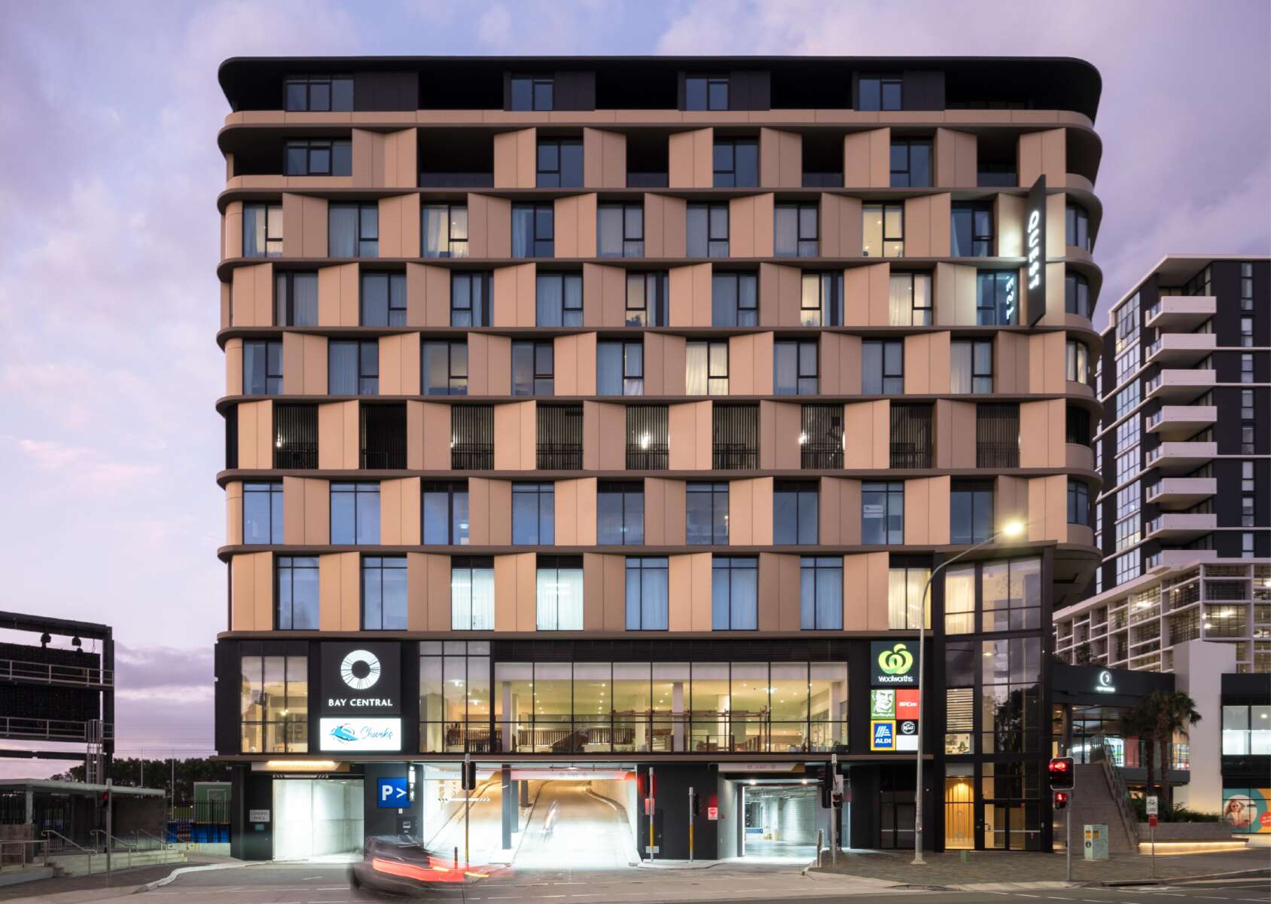
Featured projects
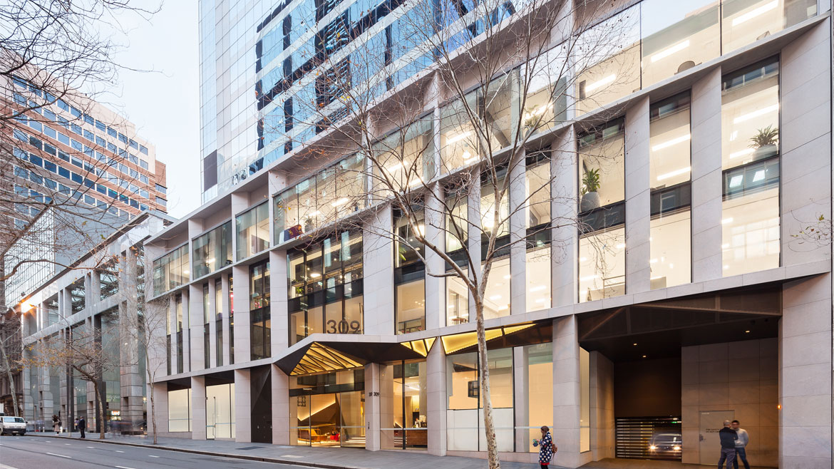
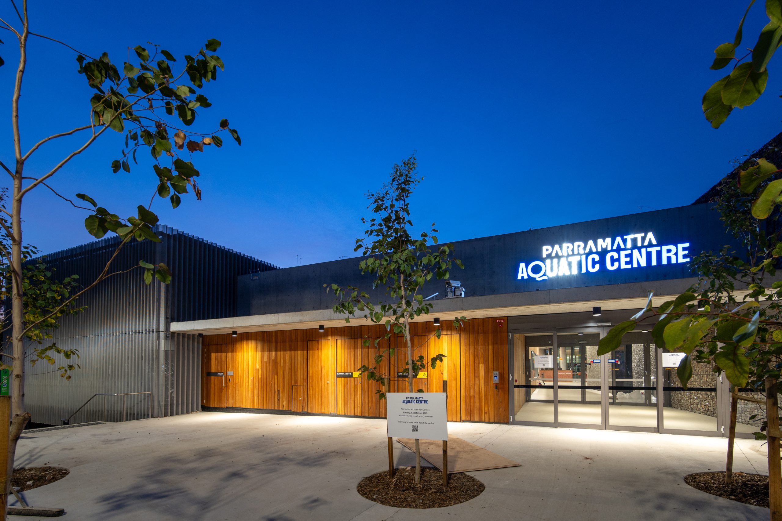
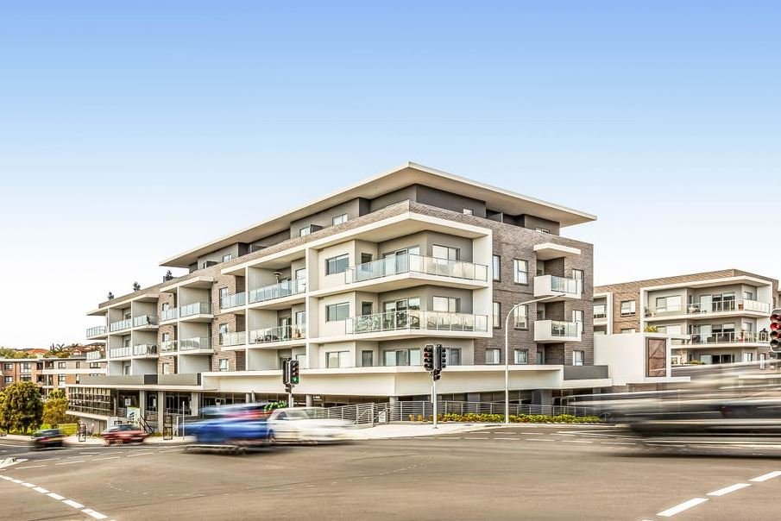
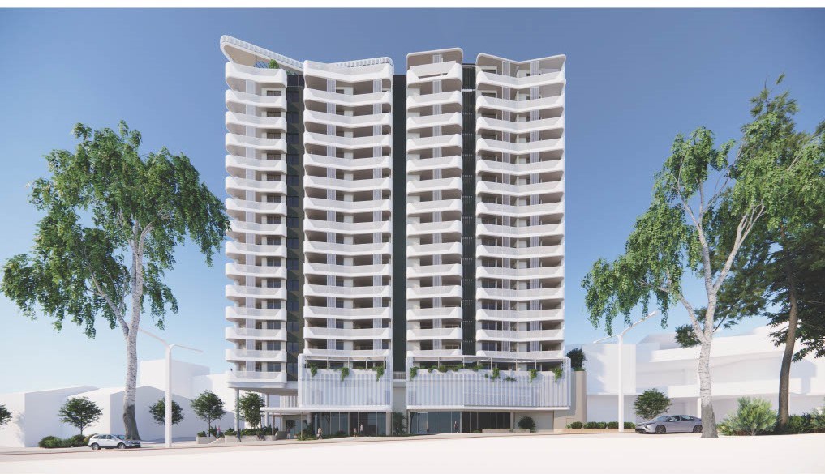
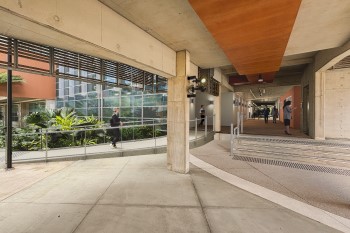
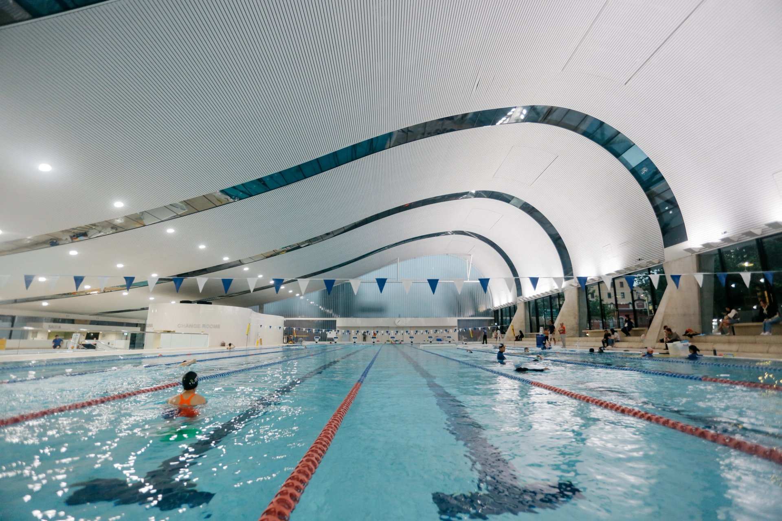
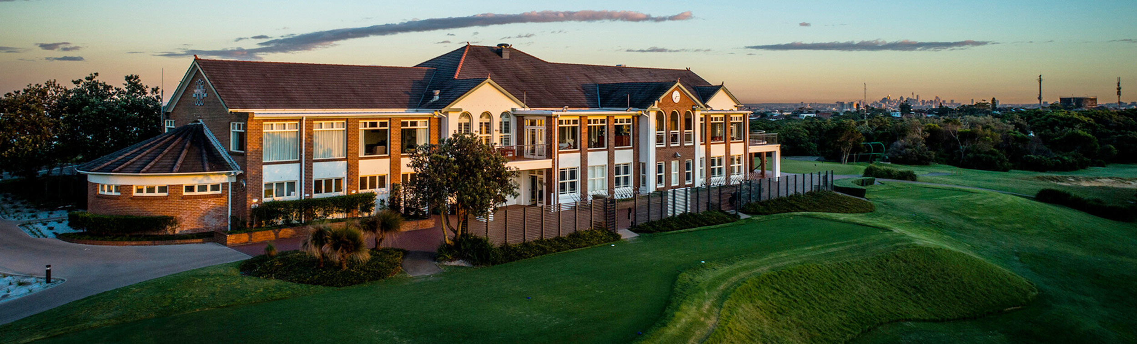
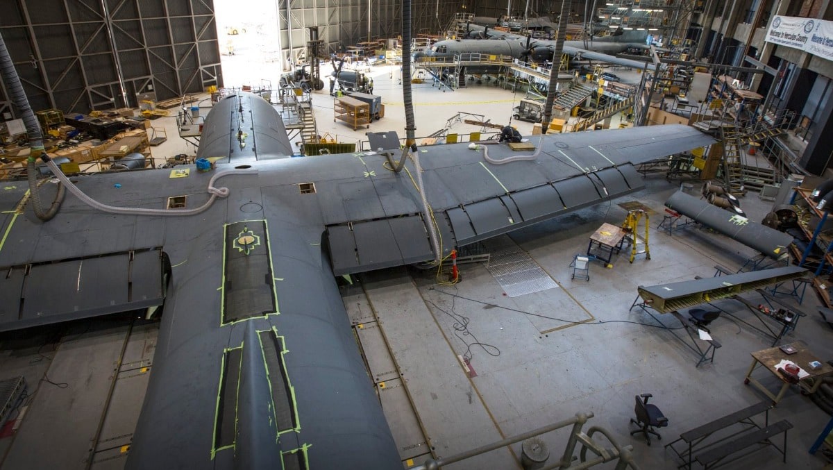
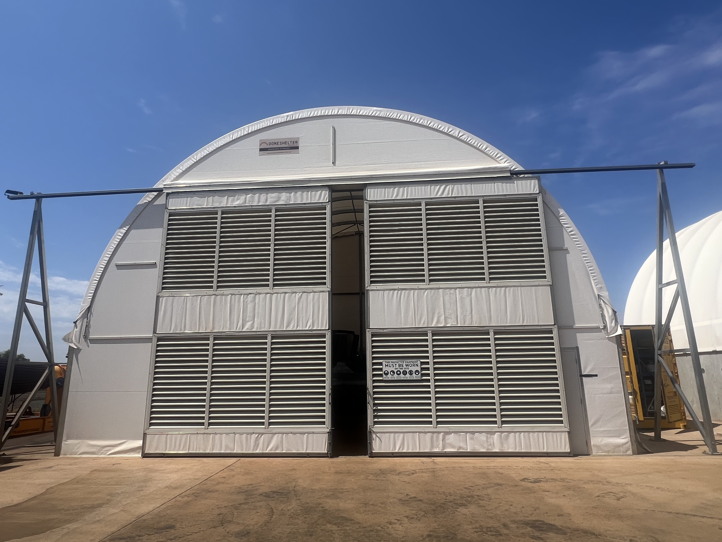
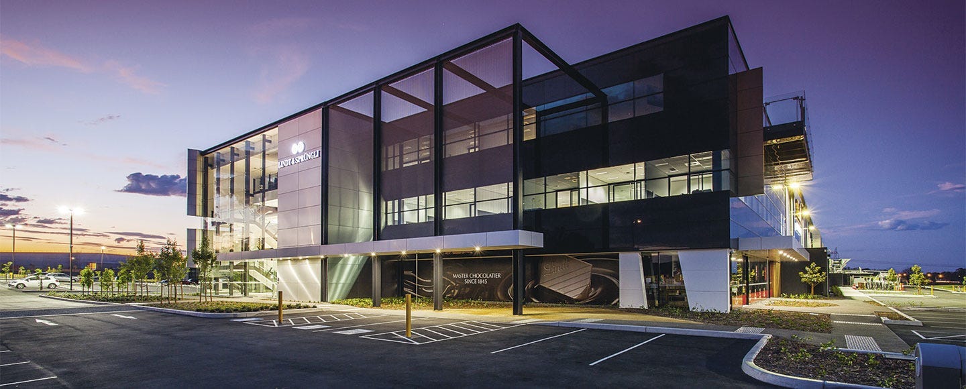
A few of the developments we have been a part of as building services engineers




Engineering tools & calculators
Explore all 12 engineering sizing and compliance tools from our current resource library, designed for Australian building services.
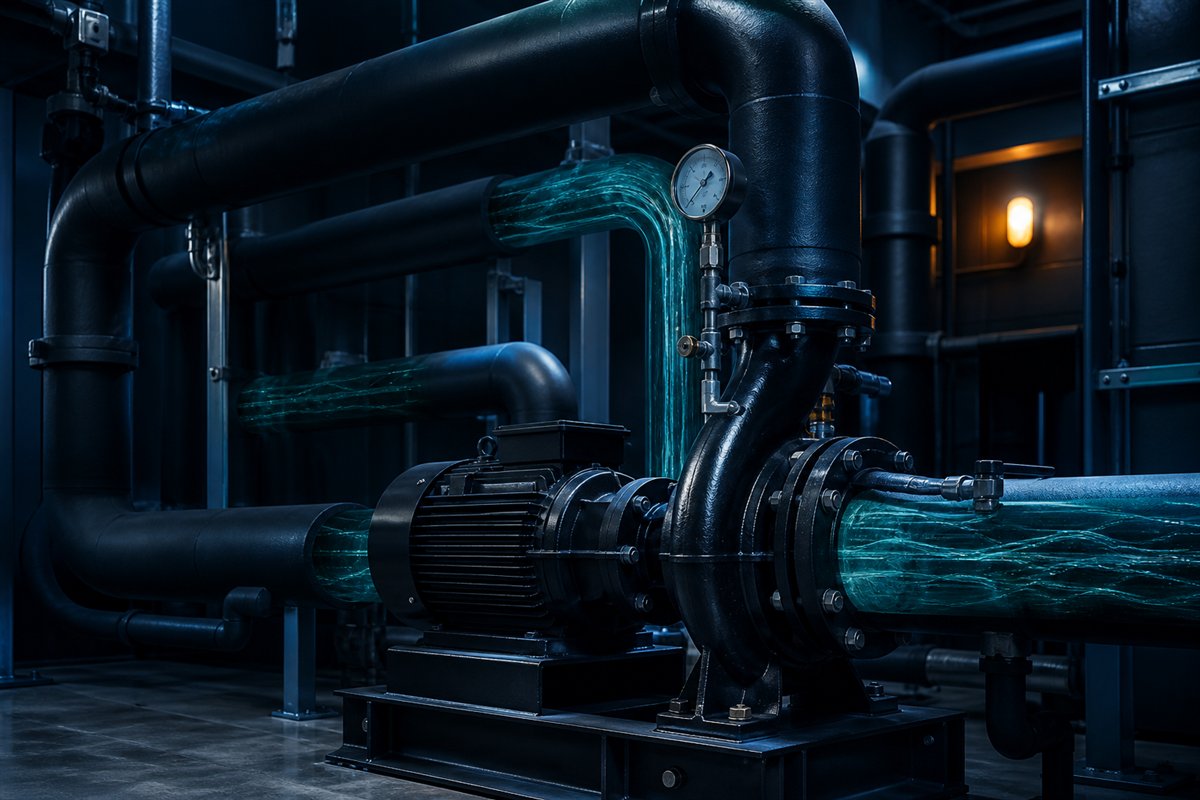
Hydronic Pressure Loss & Pump Head Calculator
Estimates hydronic-system pressure loss and total pump head across pipework, fittings, coils and plant components.
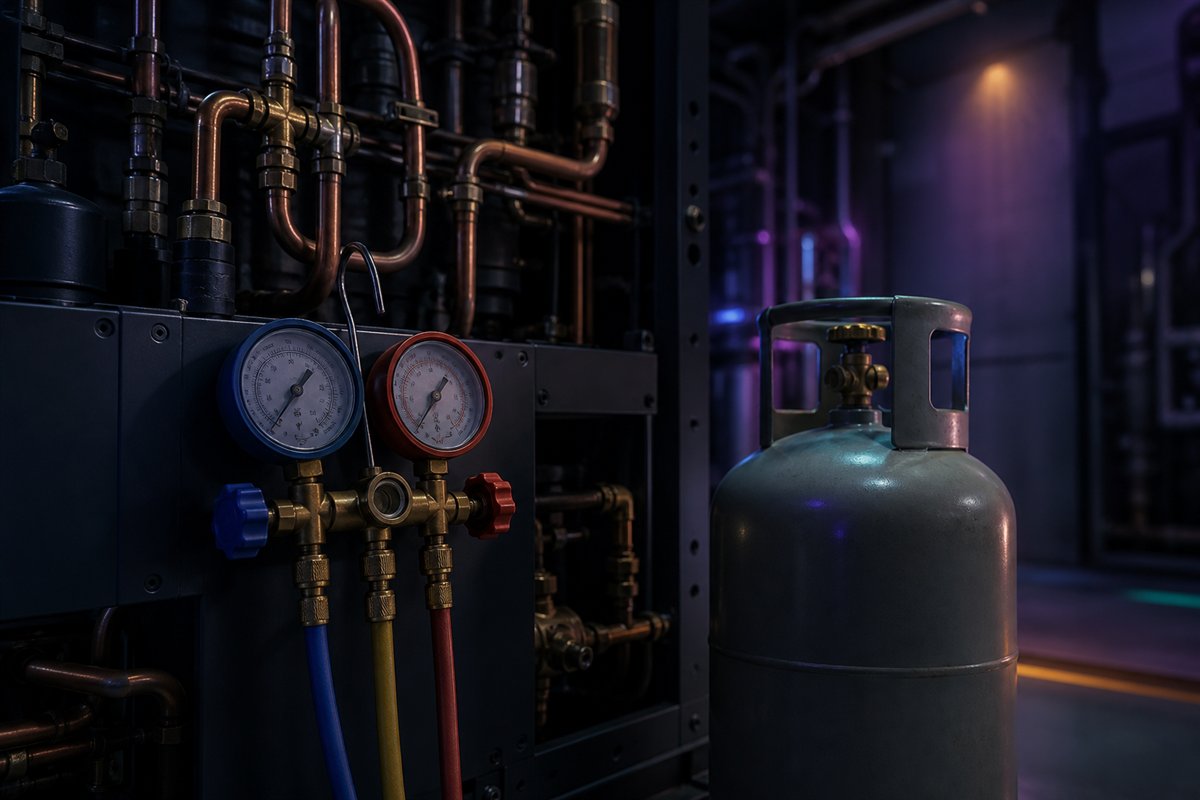
AS/NZS 5149 Refrigerant Charge Calculator
Assesses maximum refrigerant charge limits for occupied spaces using toxicity and flammability criteria.
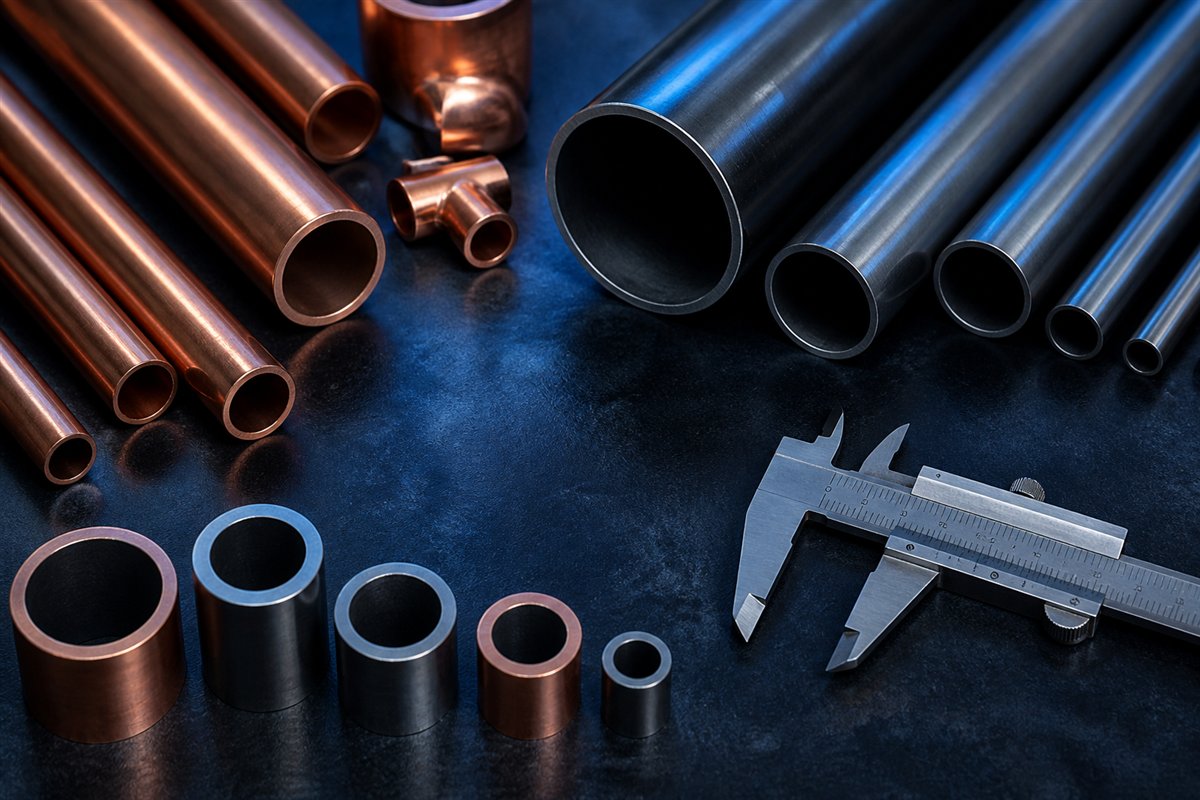
NCC Section J Pipe Size Calculator
Selects compliant copper or steel hydronic pipe sizes and reports velocity and pressure loss for the NCC index run.
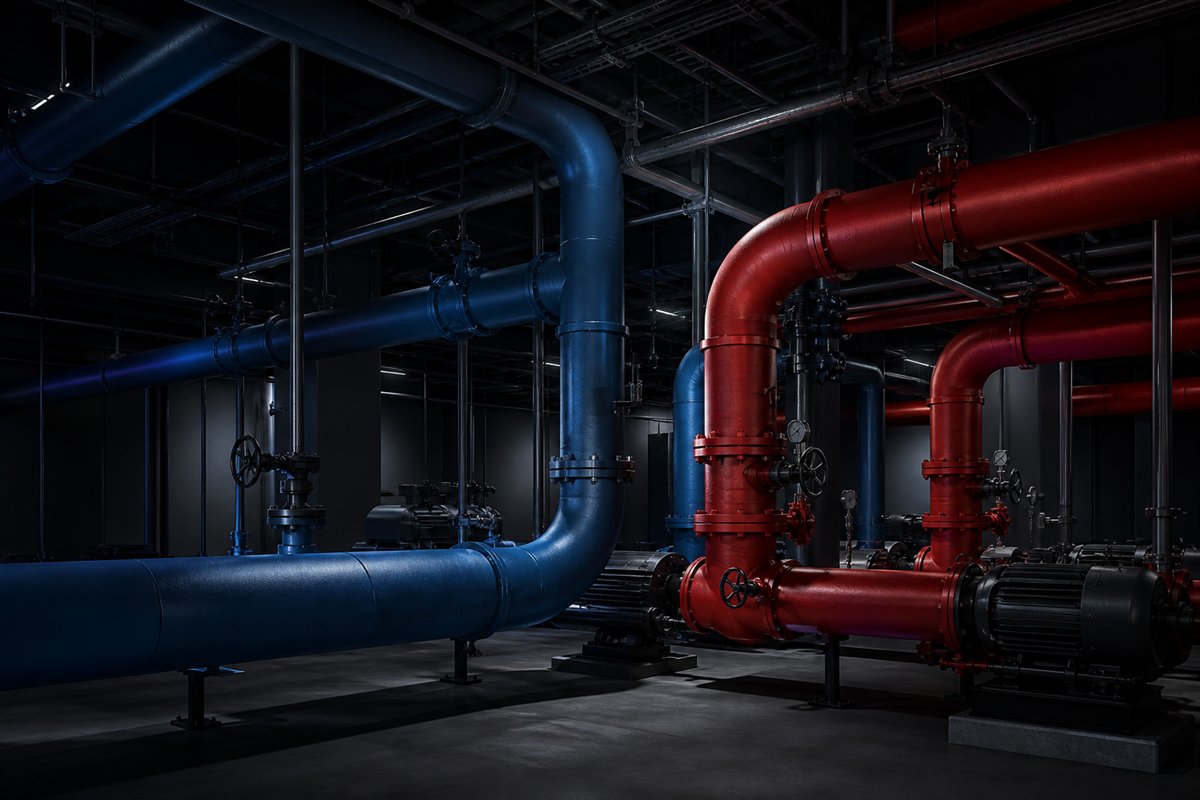
Hydronic Pipe Size Calculator
Sizes chilled-water and heating-water pipework from design flow, velocity and pressure-loss criteria.
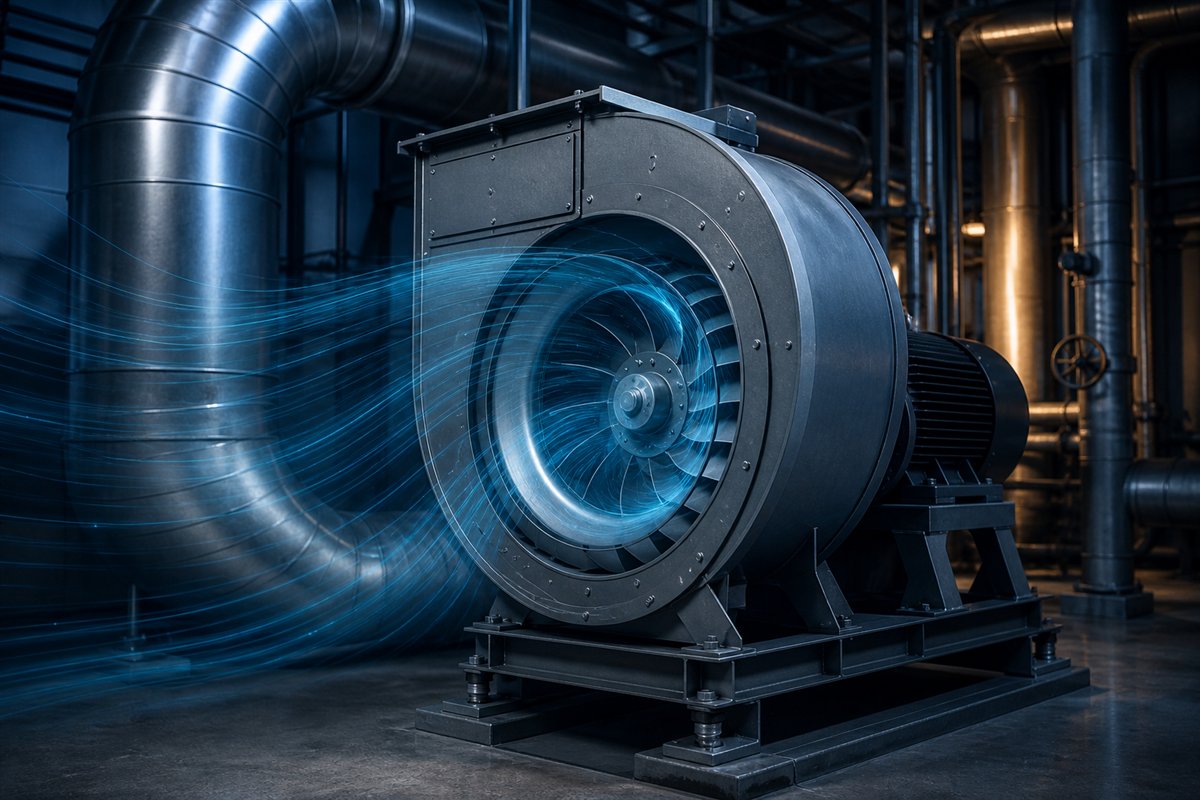
NCC Fan Efficiency Calculator
Checks fan-system power and efficiency against National Construction Code Section J requirements.
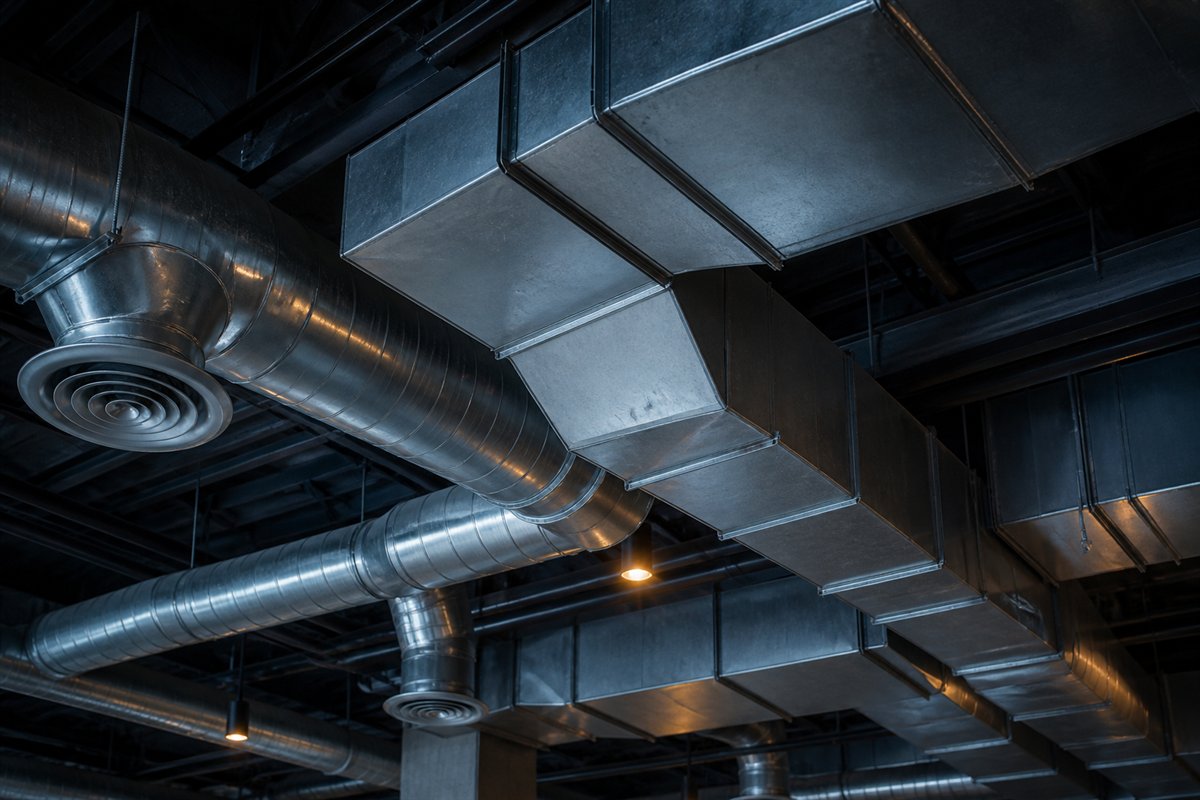
Duct Size Calculator
Sizes circular and rectangular HVAC ducts from design airflow and velocity for supply, return and exhaust systems.
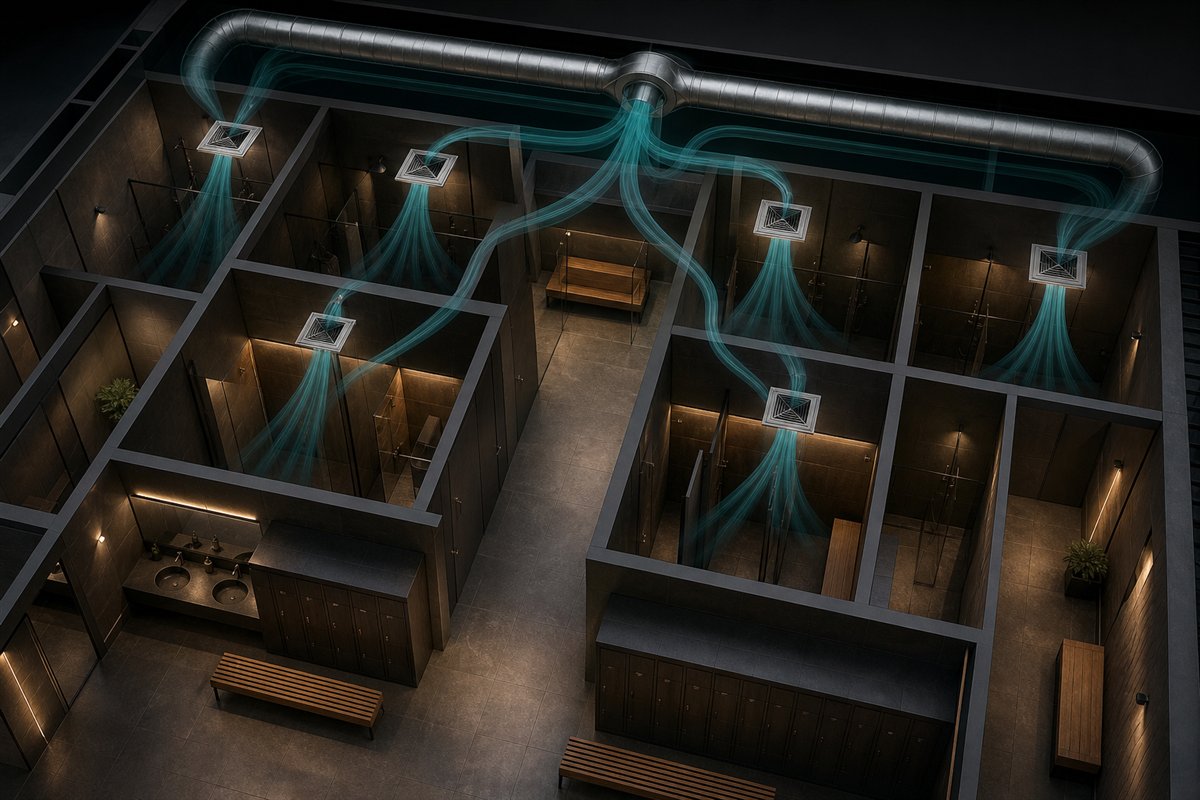
AS 1668.2 Table D Multiple Enclosures
Estimates common exhaust airflow for multiple enclosures using the simultaneous-use factors in Table D.
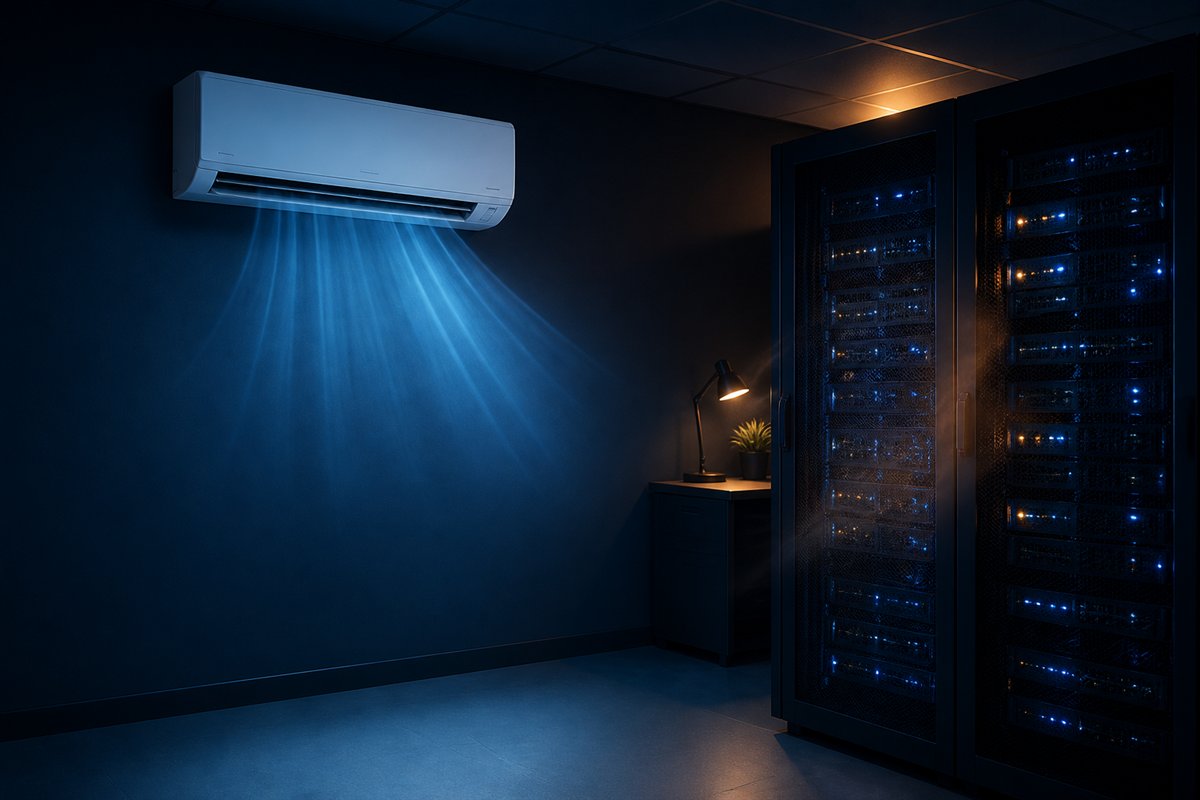
Supplementary A/C Calculator
Estimates supplementary cooling capacity for equipment-dense spaces and other internal heat loads.
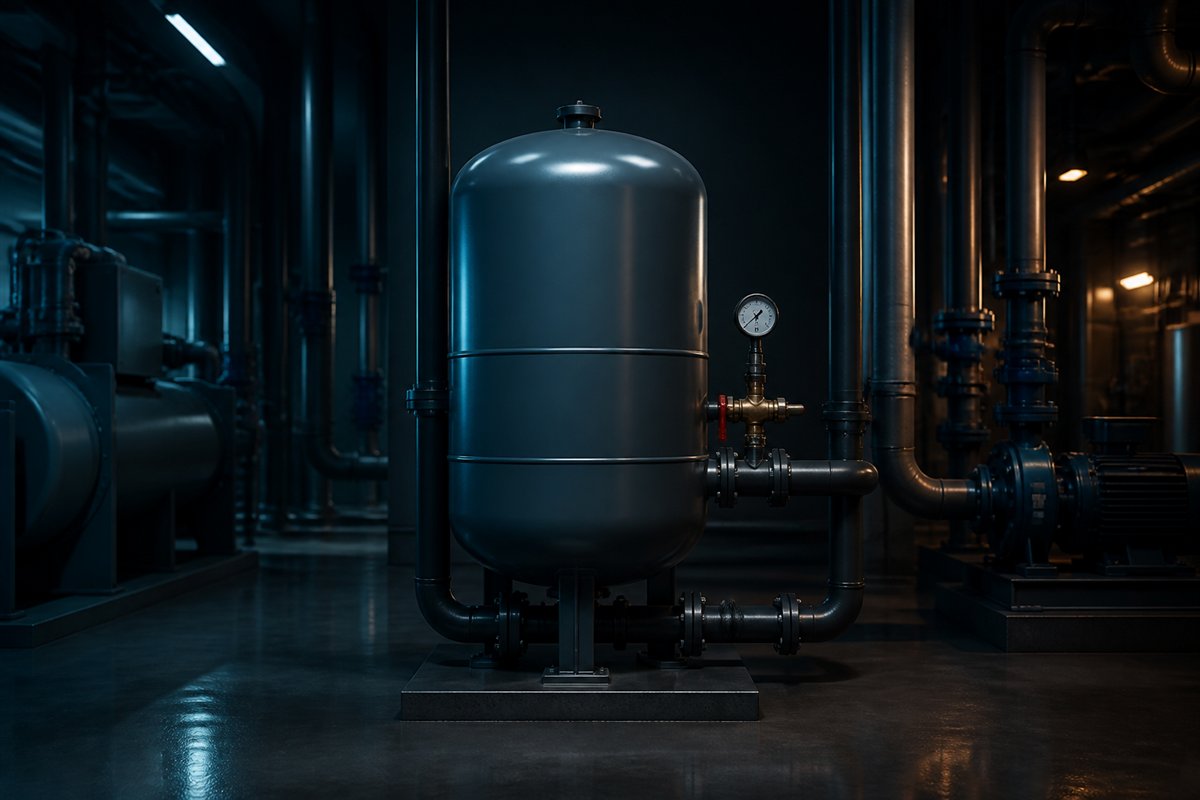
Expansion Tank Size Calculator
Estimates hydronic expansion-tank volume from system volume, temperatures, static head and fill pressures.
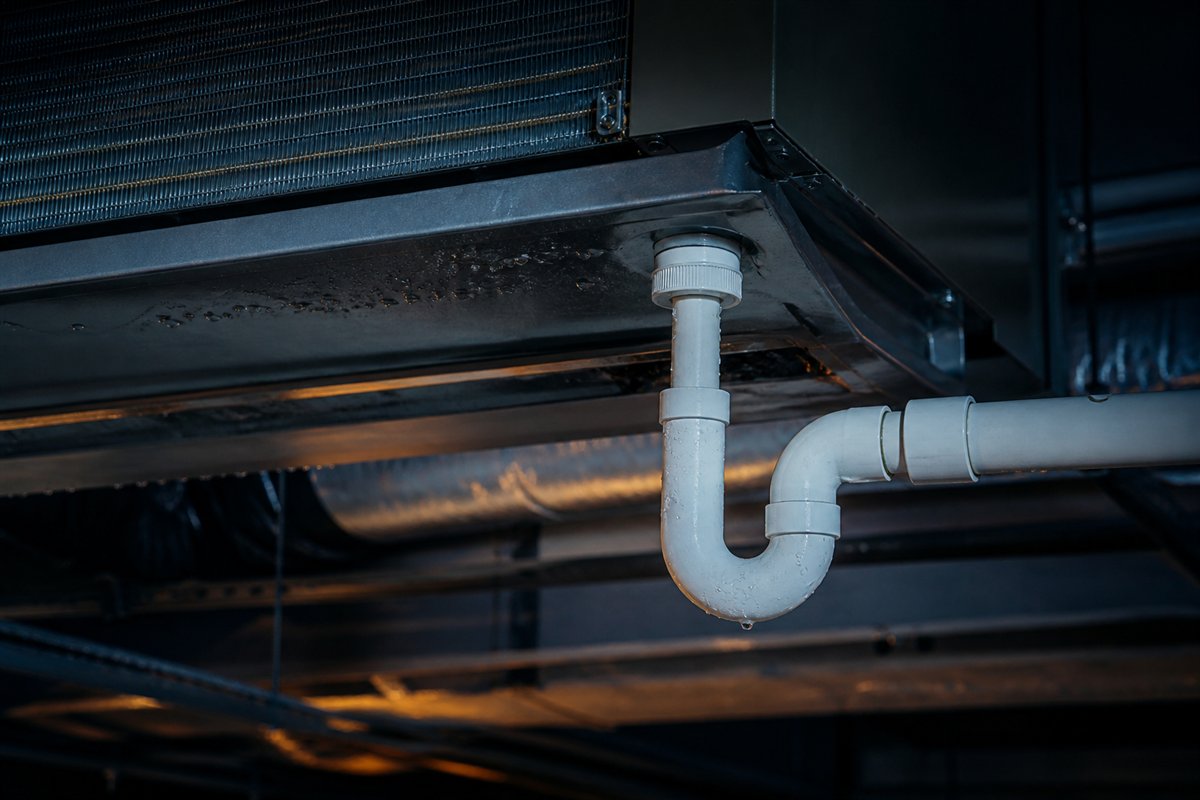
Condensate Pipe Calculator
Sizes condensate-drain pipe capacity for air-conditioning equipment and connected systems.
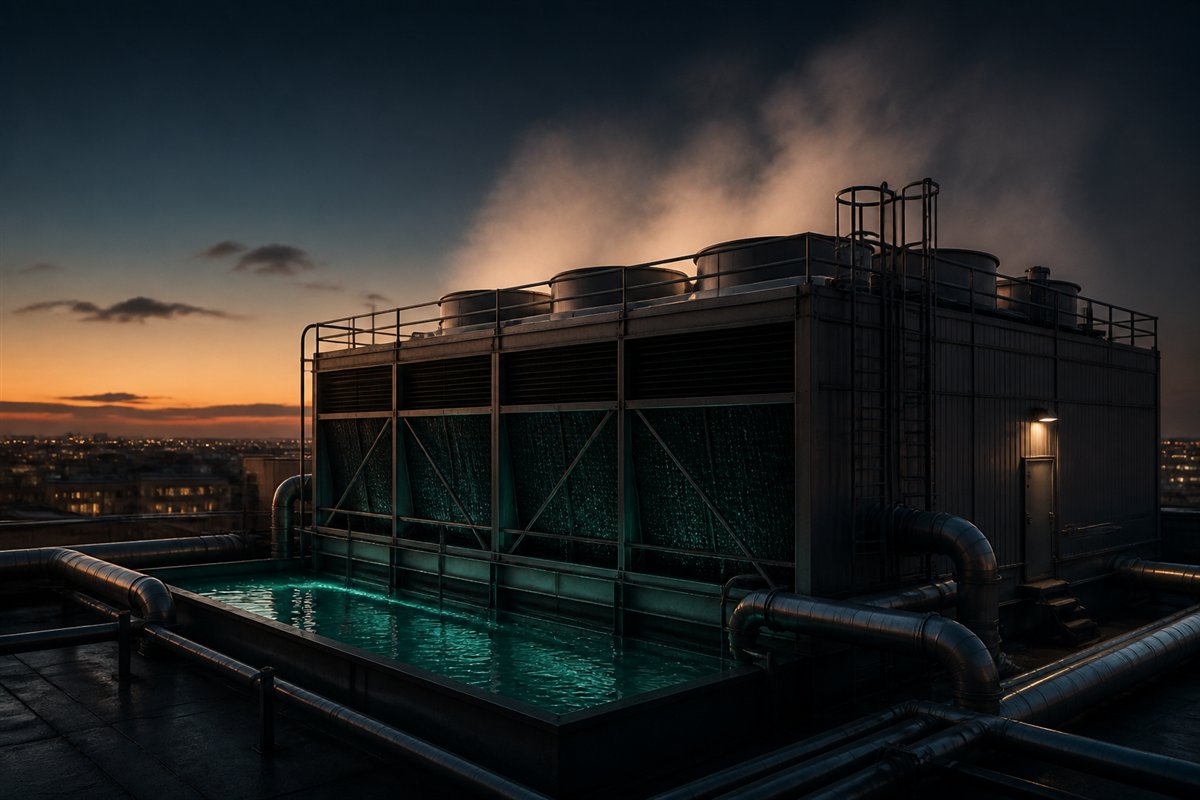
Cooling Tower Water Usage Calculator
Estimates evaporation, drift, blowdown and makeup-water demand from tower load and cycles of concentration.
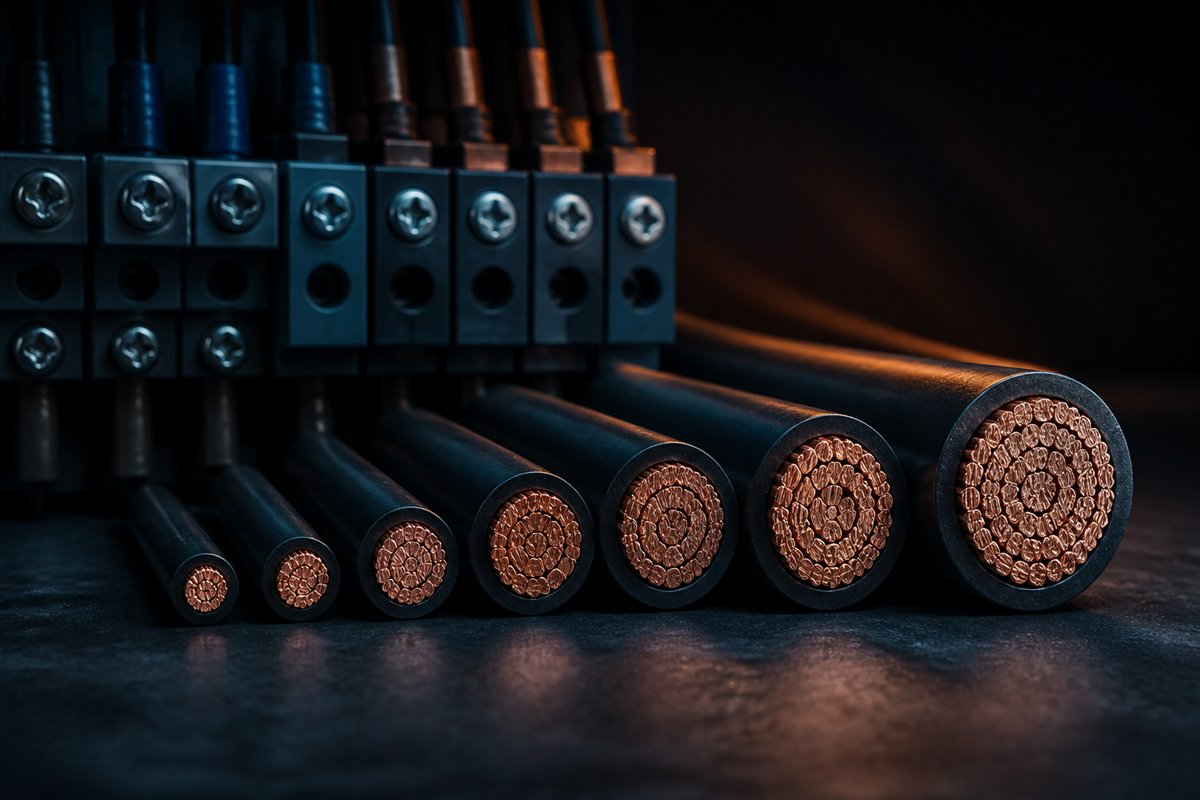
Cable Size Calculator
Sizes the smallest active cable that satisfies current-carrying capacity and voltage drop, with the applicable table reference returned alongside the result.
What clients say
Get in touch
Pricing, scope, peer review or rapid turnaround on a tender package — send us a brief or call the studio.















Get connected
Reach the studio directly, or follow along on our channels.