Our services
All services
Realistic renders per service (Arup-quality reference, not clip-art). Each tile links to its own detail (scope, deliverables, sample projects).
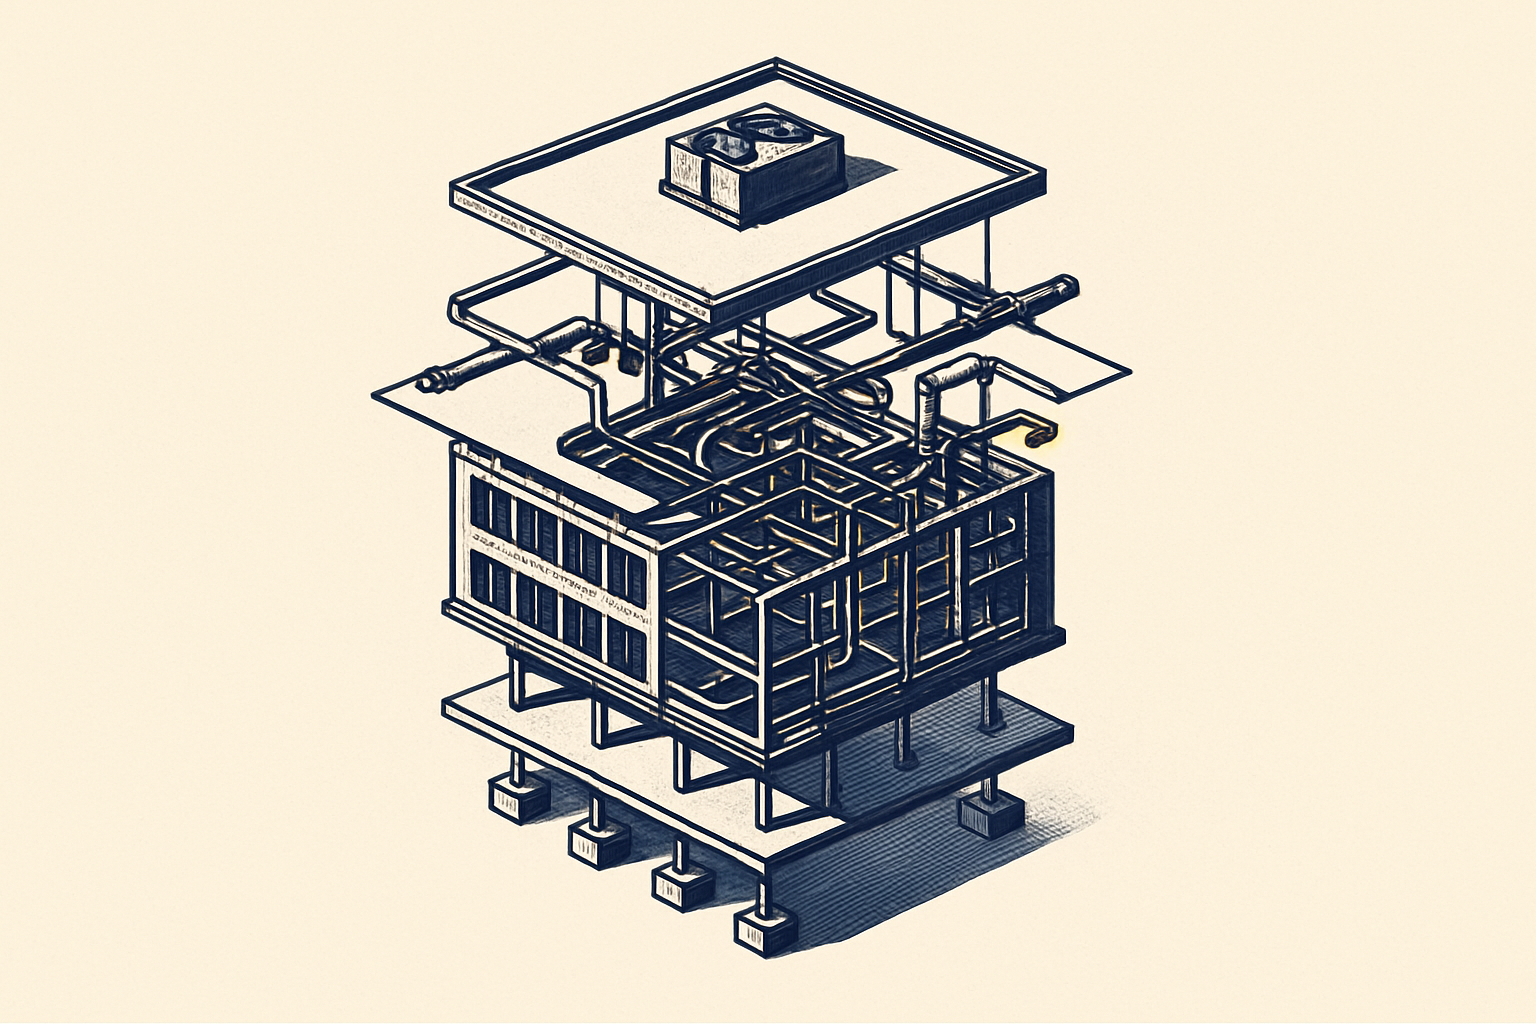
Mechanical Systems
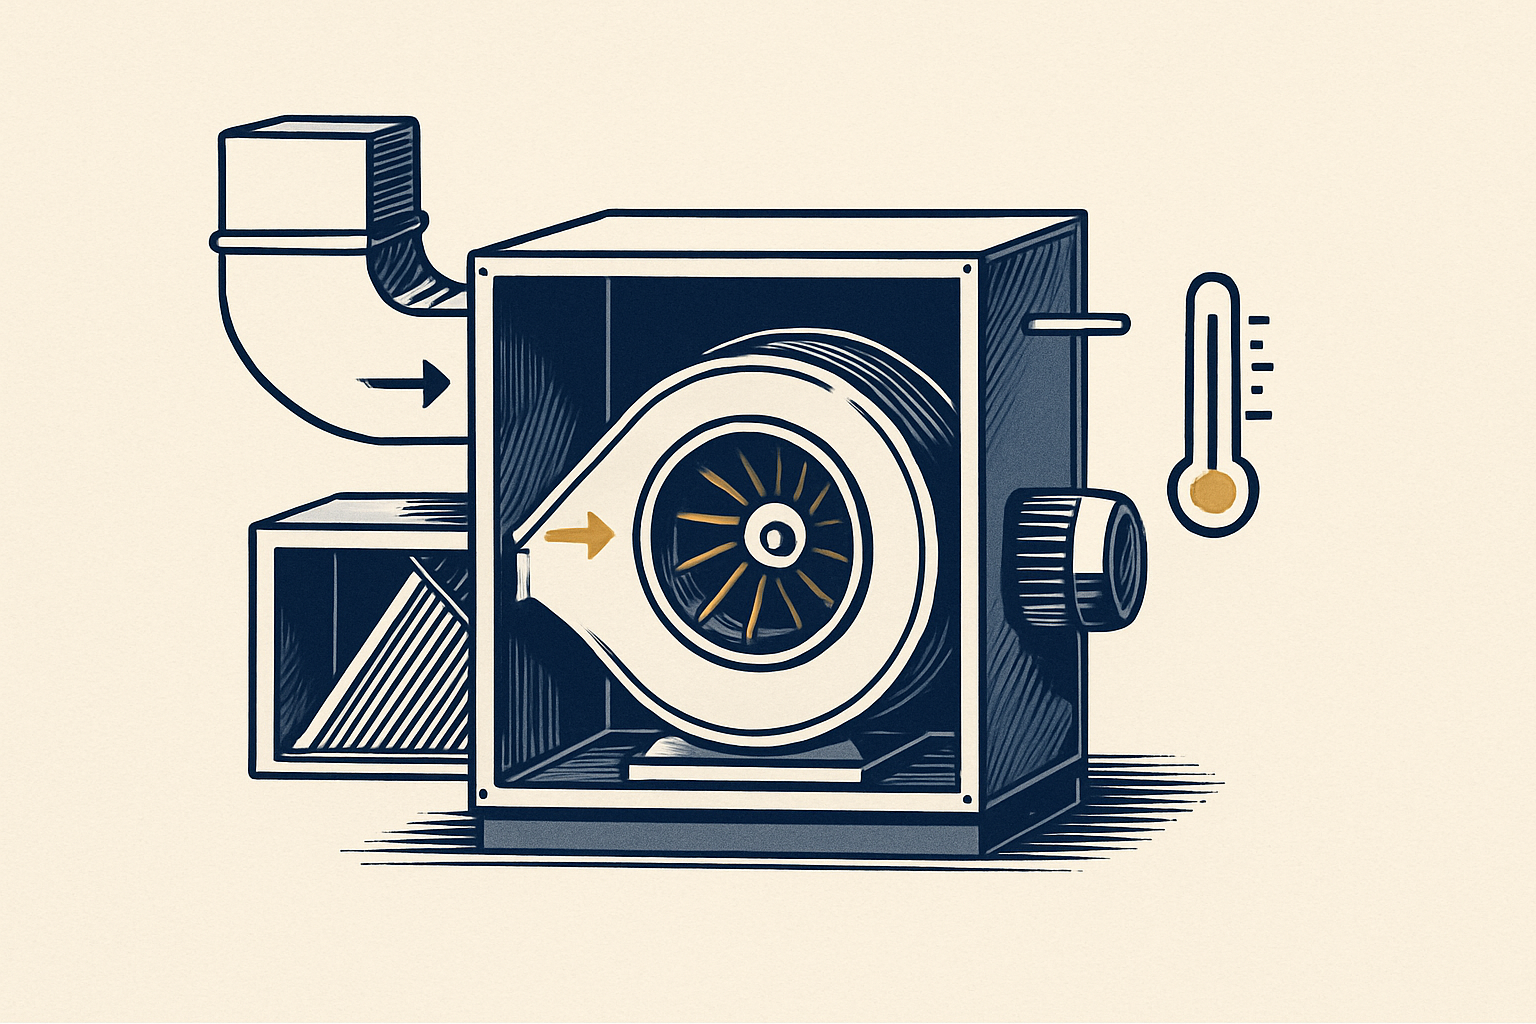
Air conditioning & ventilation design for Class 1–9 buildings
We design mechanical systems that balance comfort, cost, efficiency and aesthetics across every NCC classification — and back every drawing with in-house design certificates.
- HVAC design and air/water schematics
- Mechanical ventilation systems
- Commercial kitchen exhaust systems
- Carpark exhaust + supply ventilation
- Smoke hazard management, stair pressurisation, relief systems
- Mechanical power distribution
- Building management & control systems
- Authority negotiation
- Construction-phase support, equipment selection, inspection
- Multi-stage QA and peer review
- Design certificates issued by in-house qualified engineers
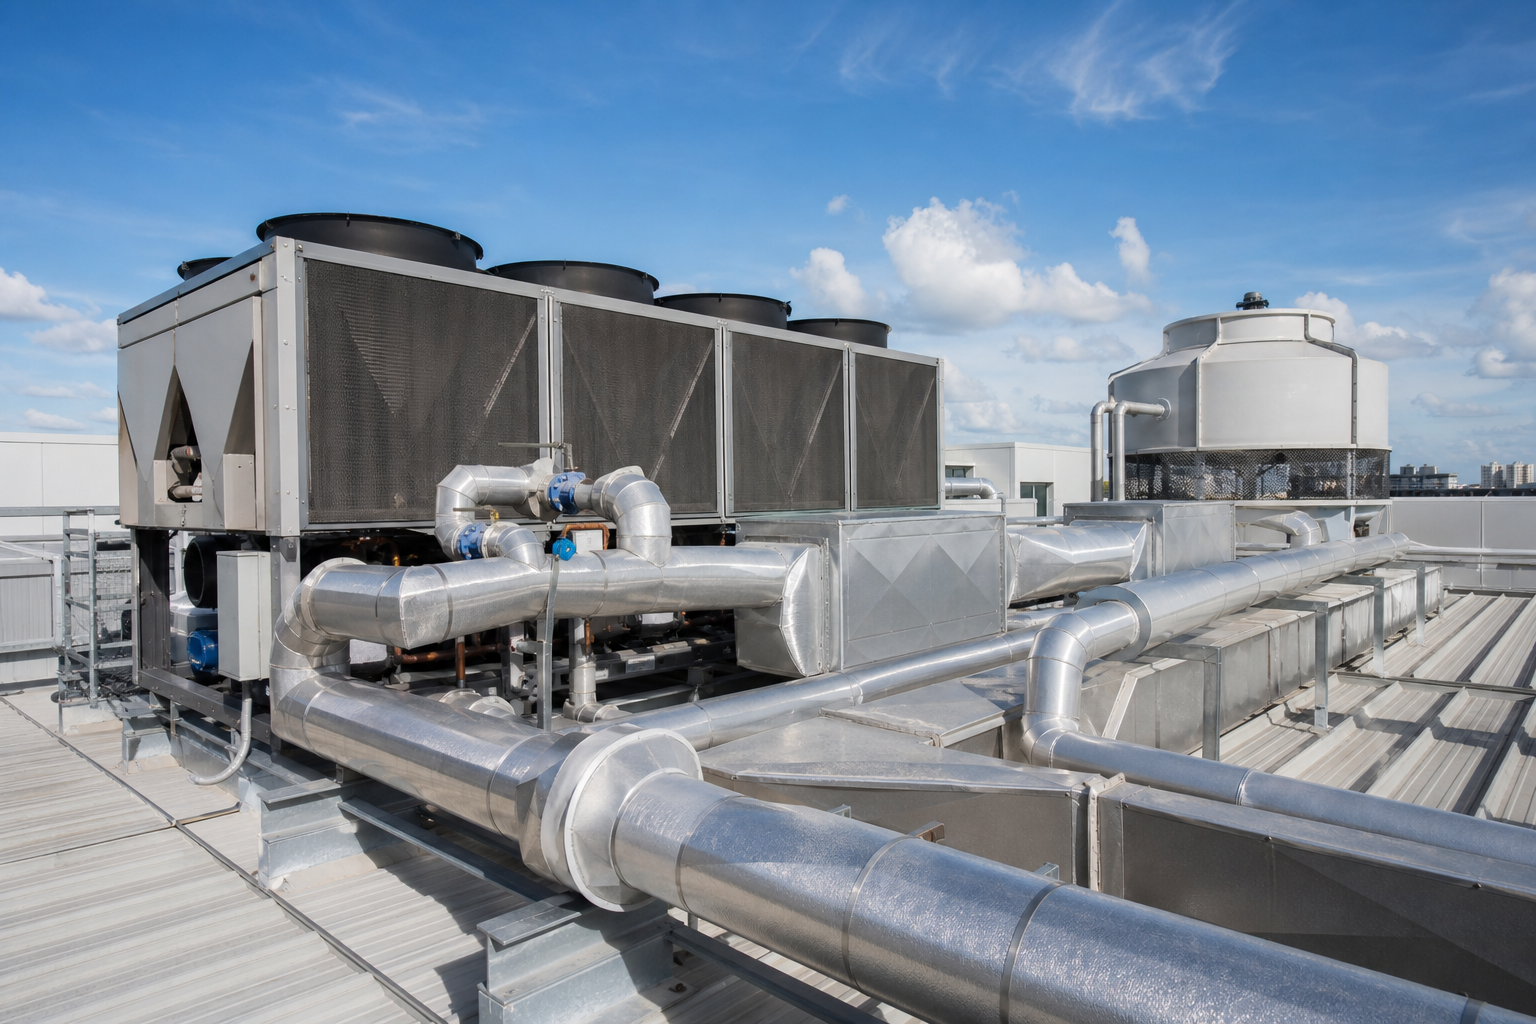
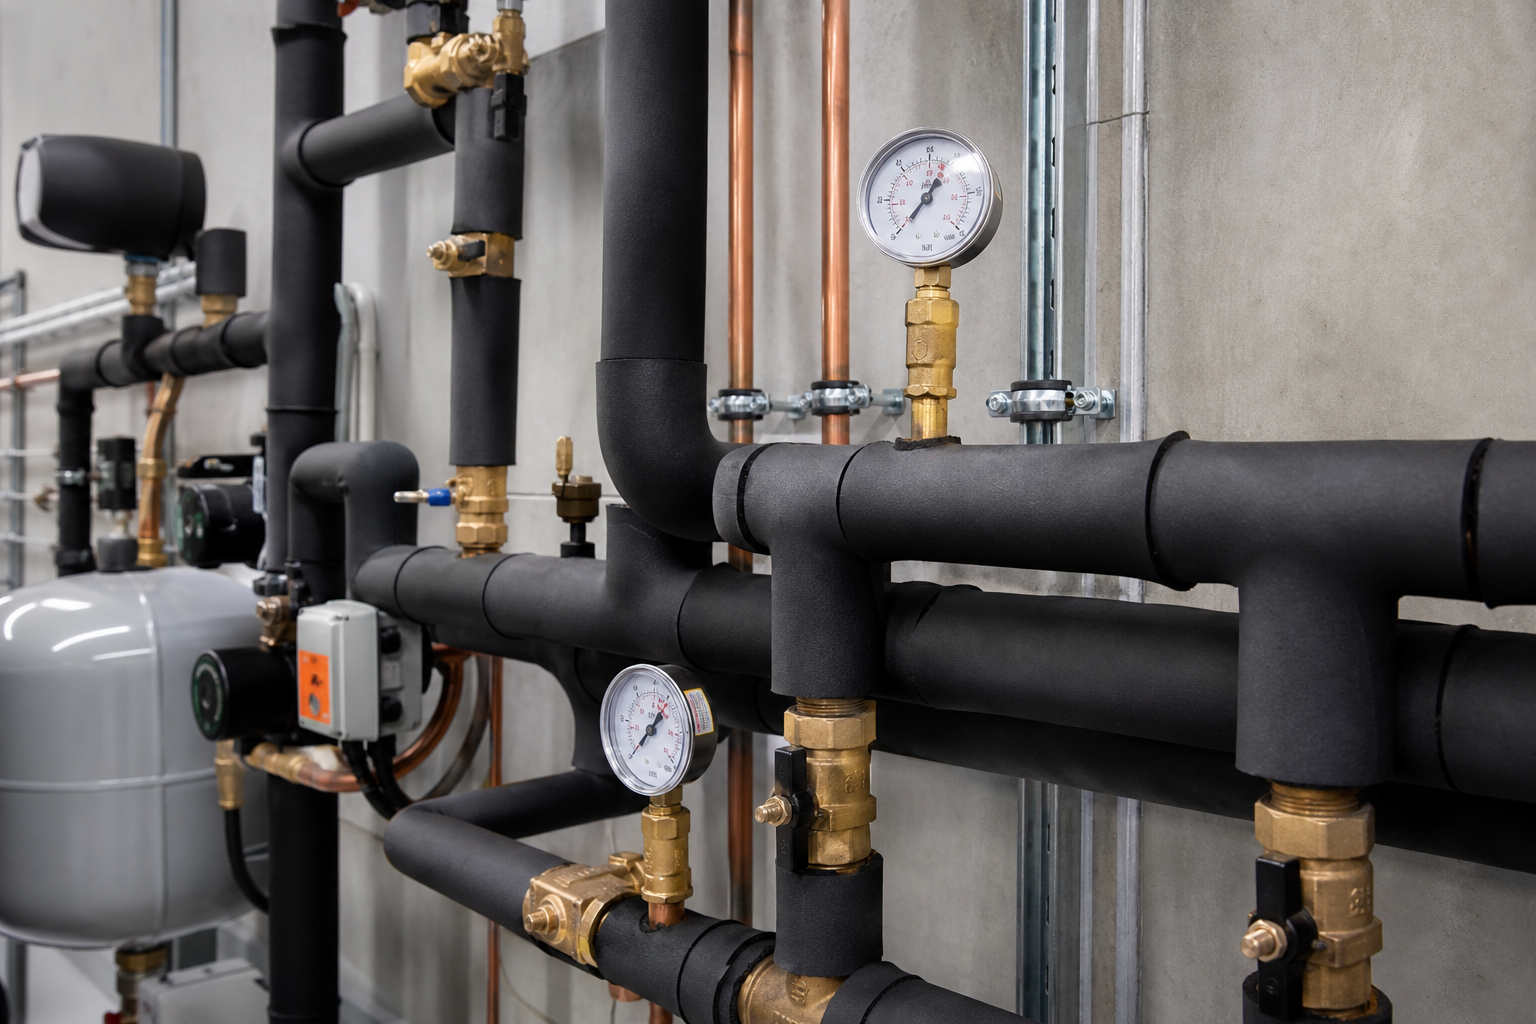
Hydraulic Systems
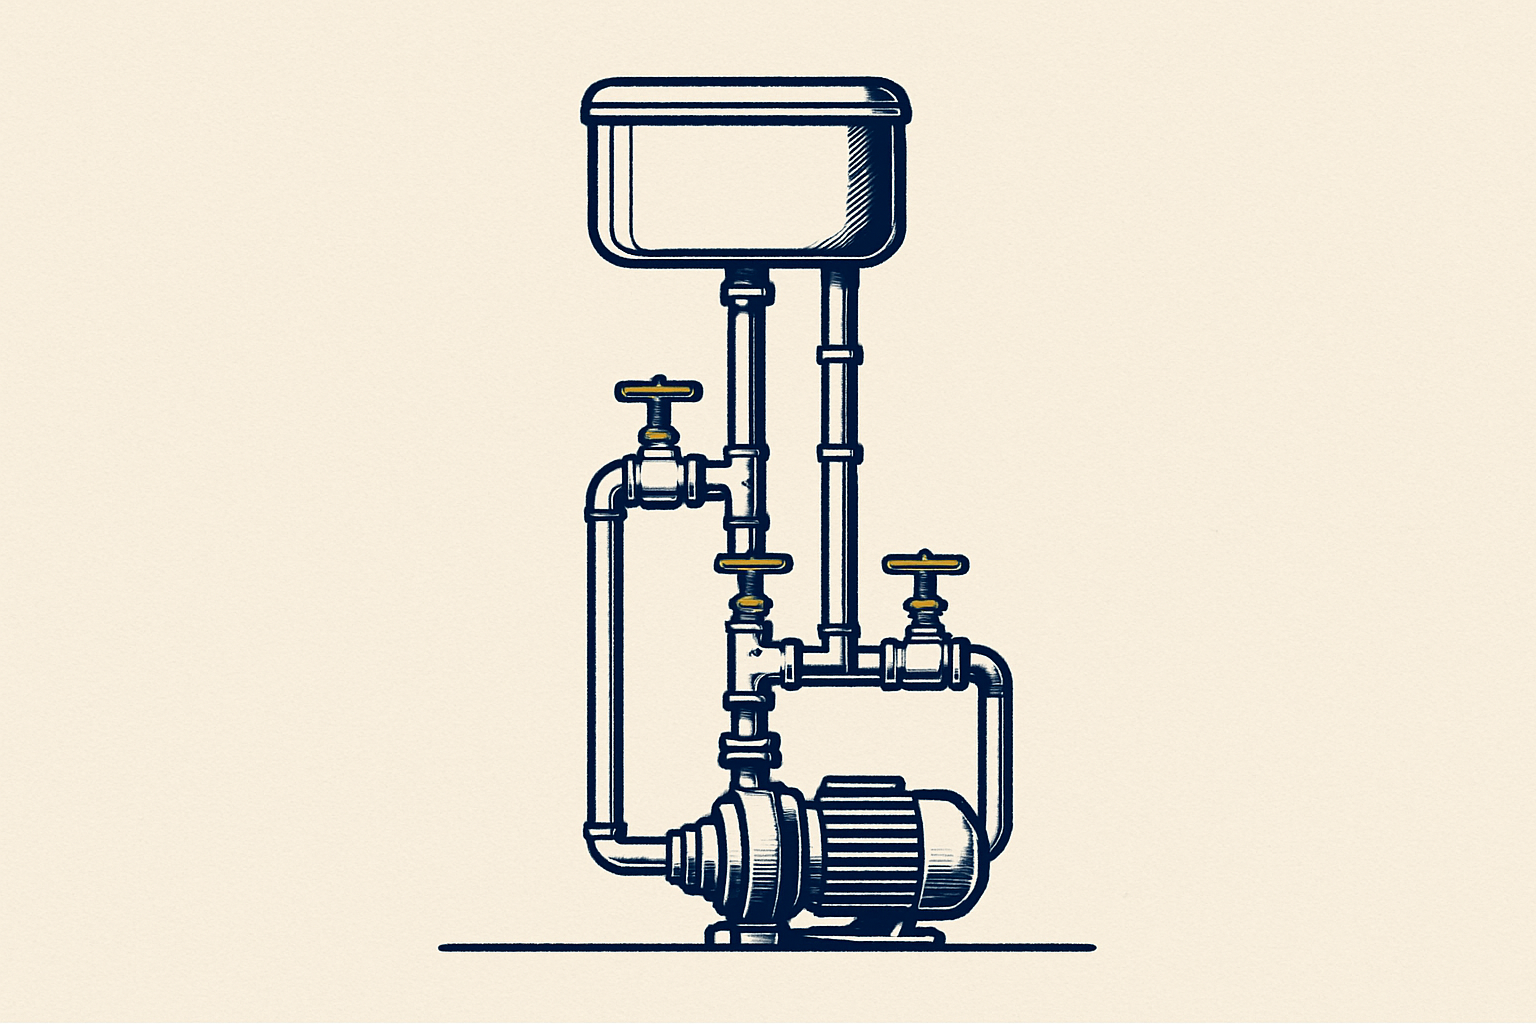
Hydraulic & plumbing design for Class 1–9 buildings
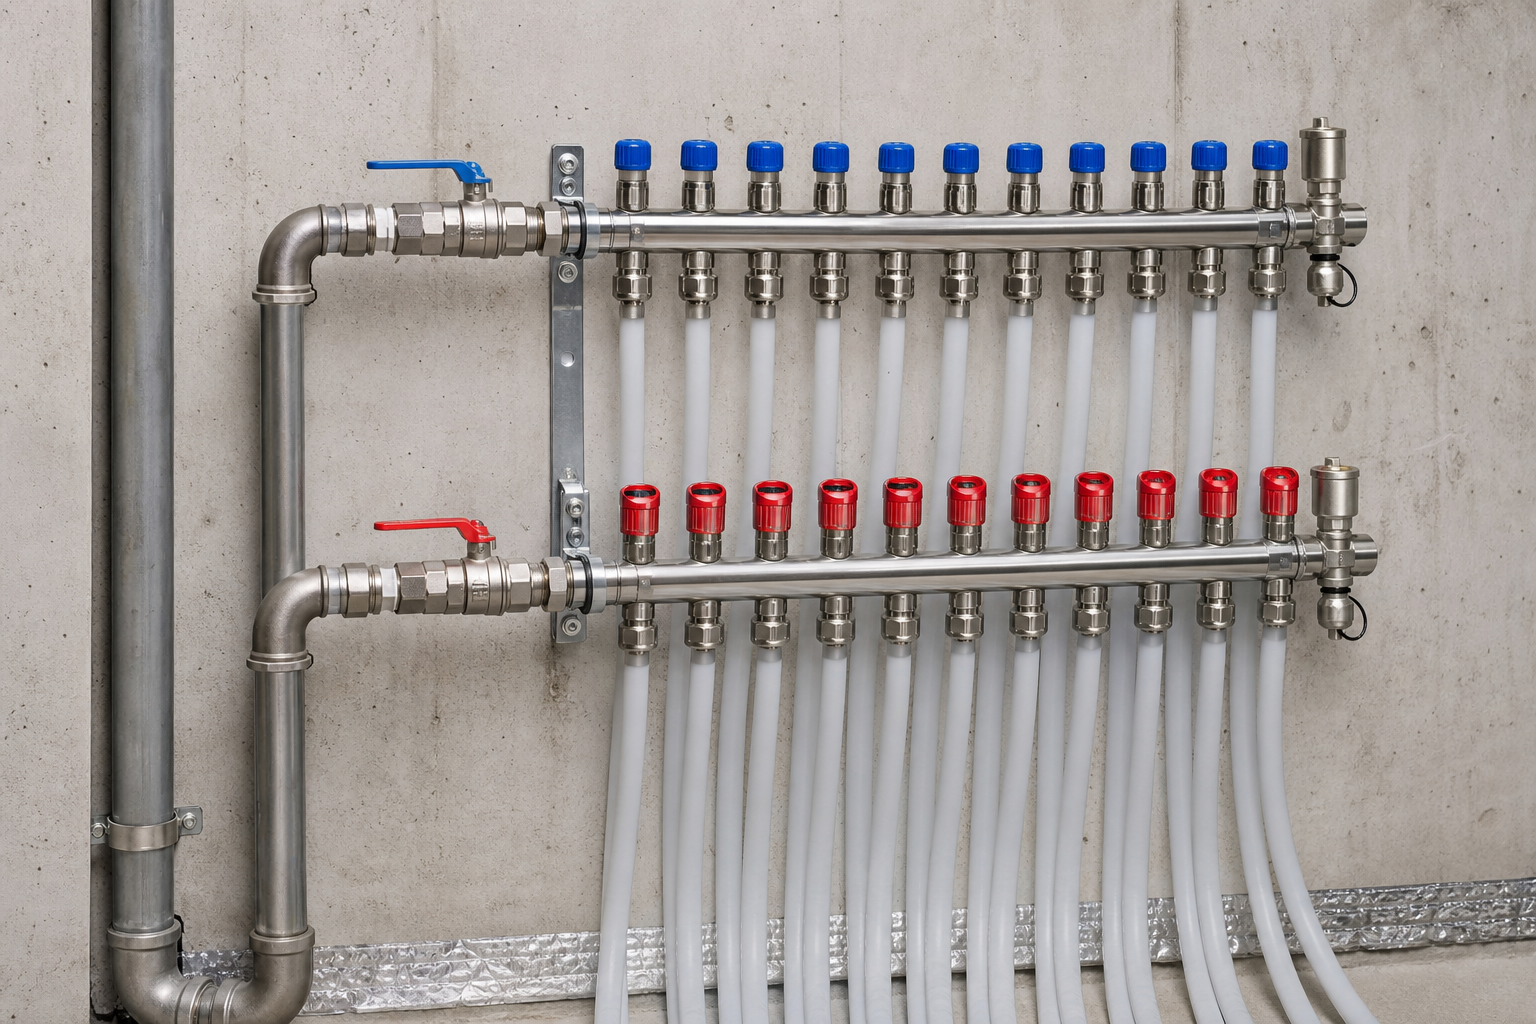
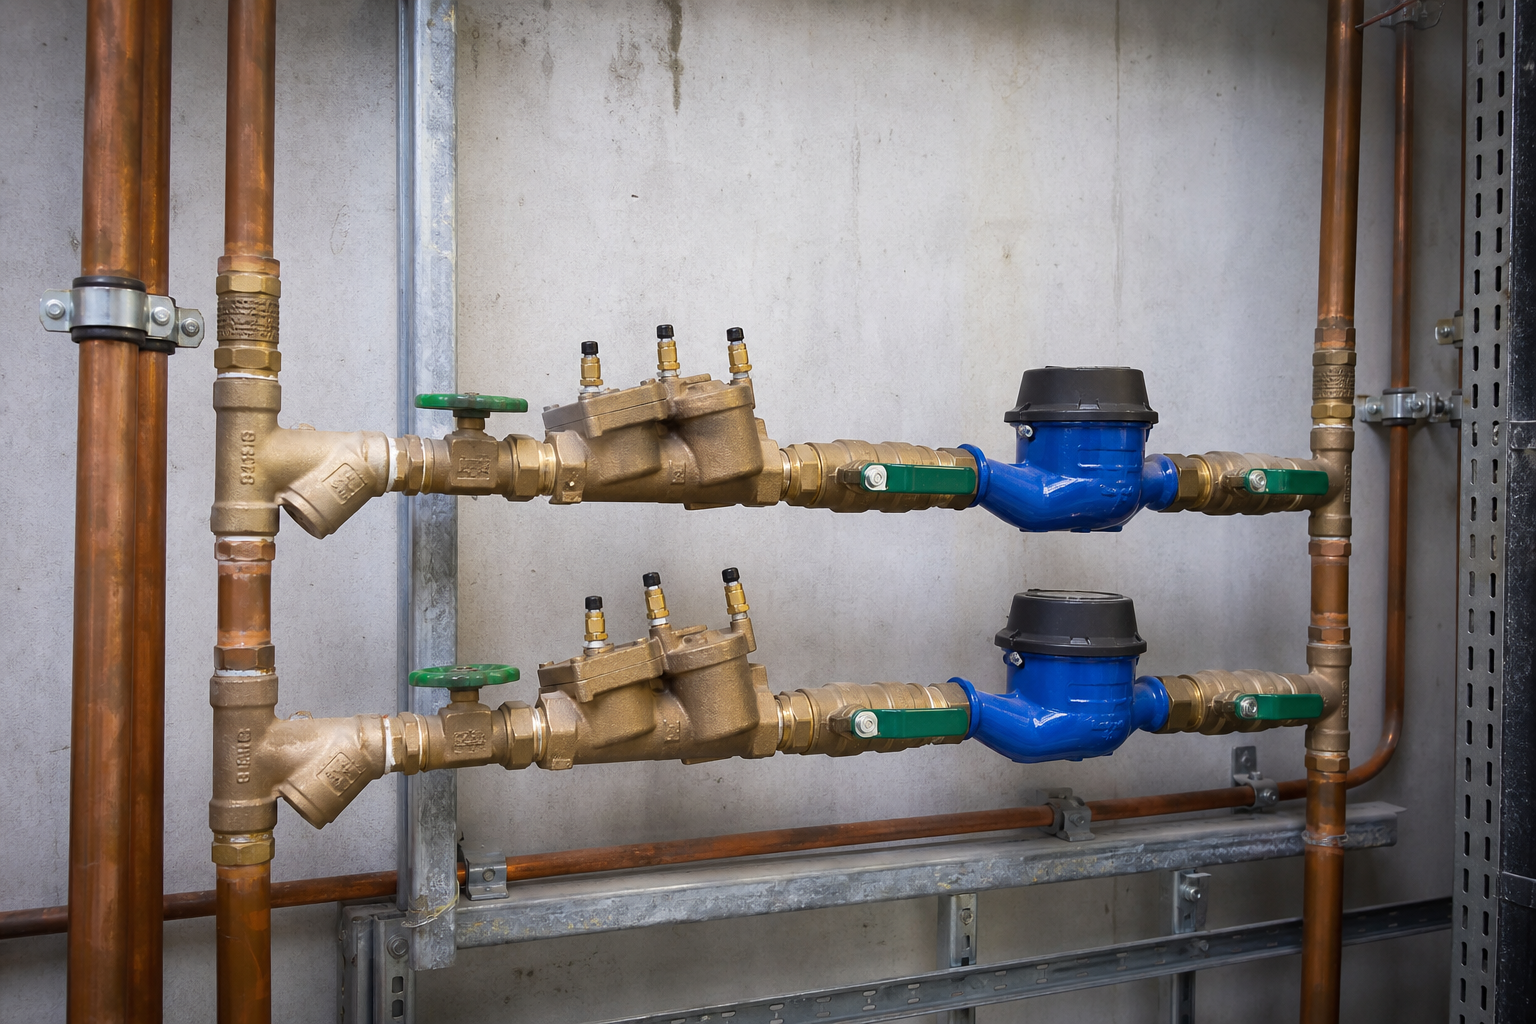
Our hydraulic engineers take a strategic, whole-of-building view of plumbing — ensuring every system integrates cleanly with the architecture and the mechanical and electrical services around it.
- Centralised domestic hot-water plants
- Compressed air, high-pressure process piping
- Natural gas / propane / industrial gas / laboratory gas
- Rainwater harvesting and retention
- Above-ground stormwater and subsoil drainage
- Sanitary plumbing and drainage
- Residential and commercial water supply
- Vacuum systems, sump pumps, sewage ejectors, lift stations
- Commercial waste, vent and grease-waste systems
- Plumbing for correctional and industrial facilities
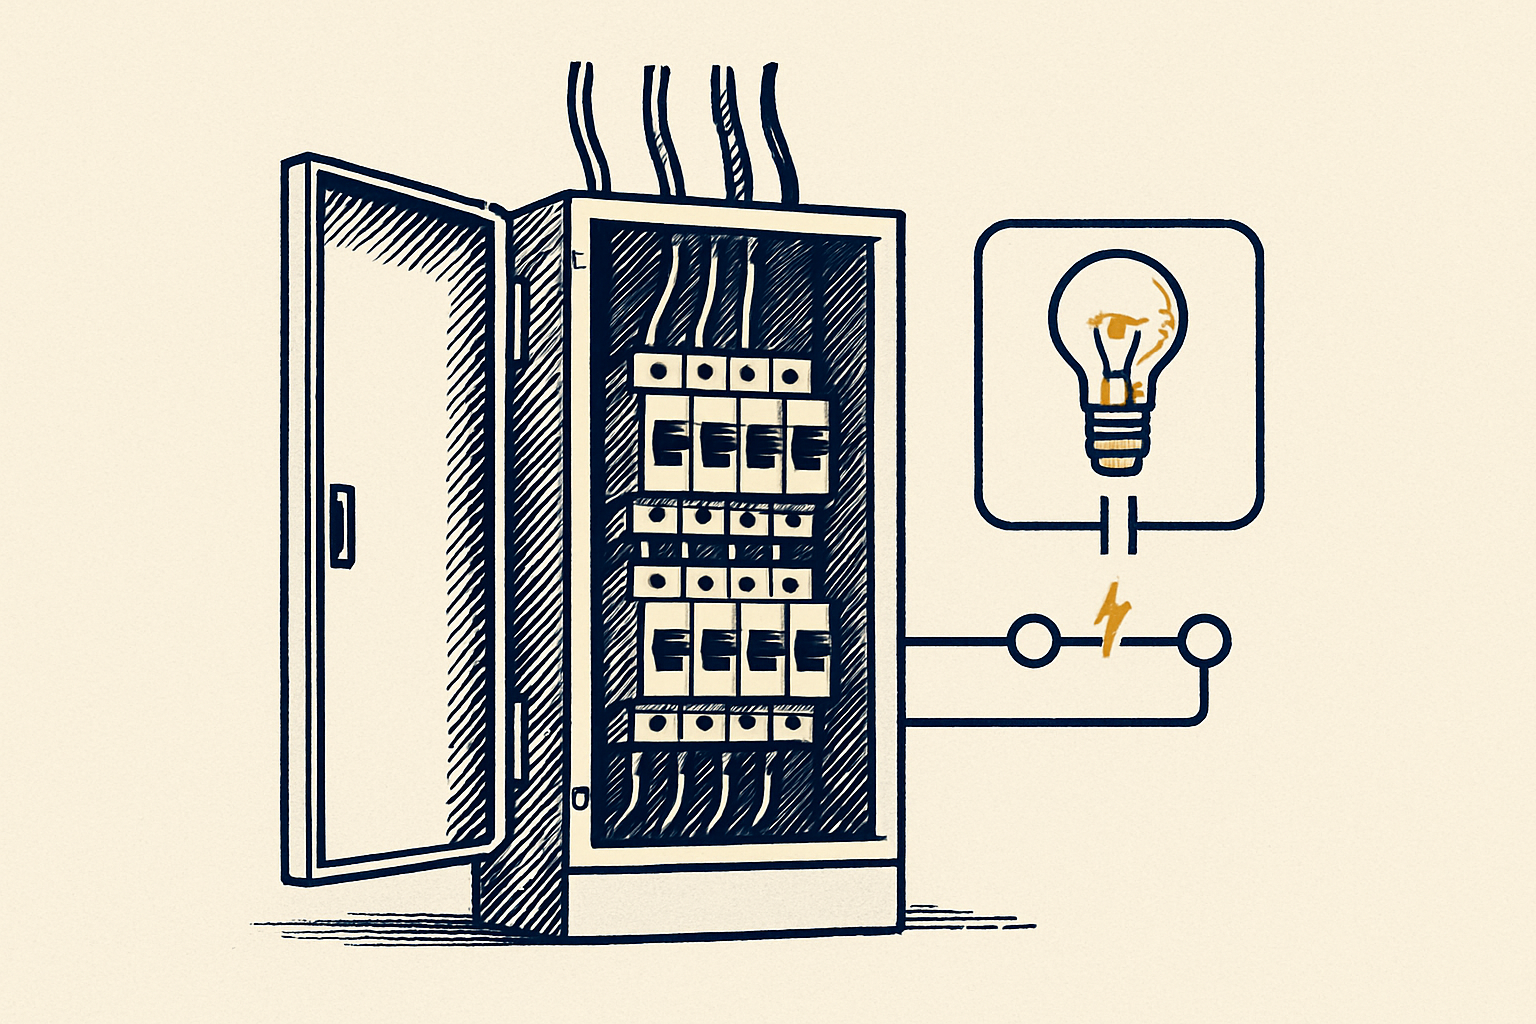
Electrical Systems
Electrical design for Class 1–9 buildings
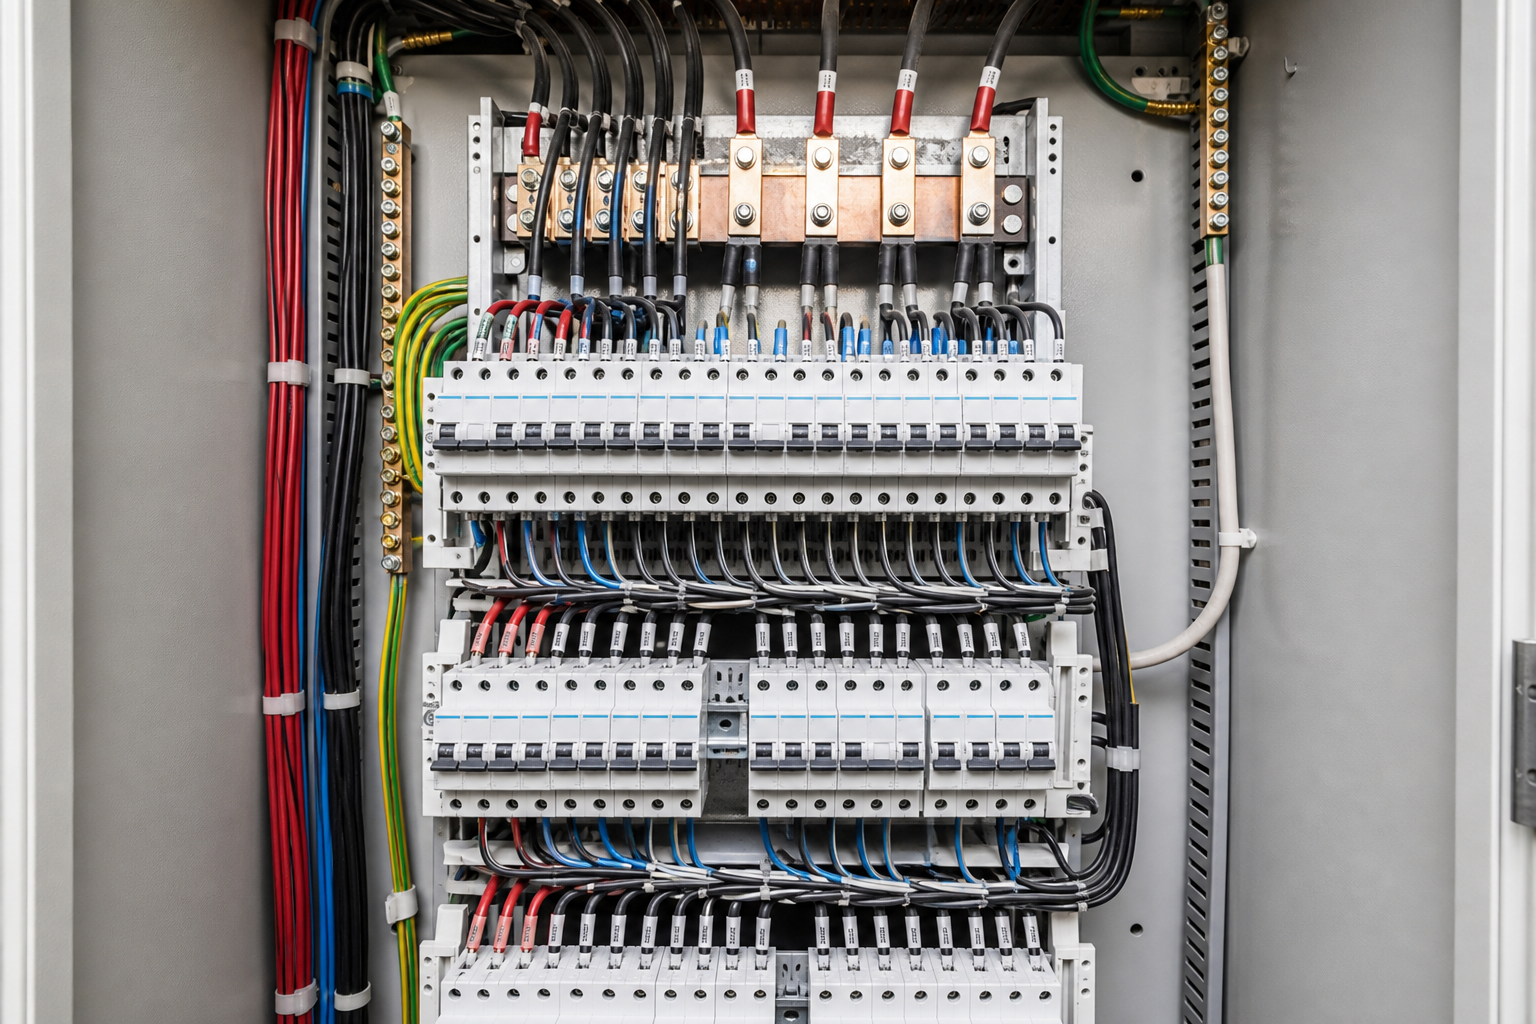
From early concept through final commissioning, our senior electrical engineers stay closely engaged — and every detail is meticulously attended to.
- Low and medium voltage reticulation
- Switchboards and metering
- Lighting and lighting controls
- Emergency and exit lighting
- Fire detection systems
- Voice/data, TV distribution, ICT
- Security, access control, CCTV
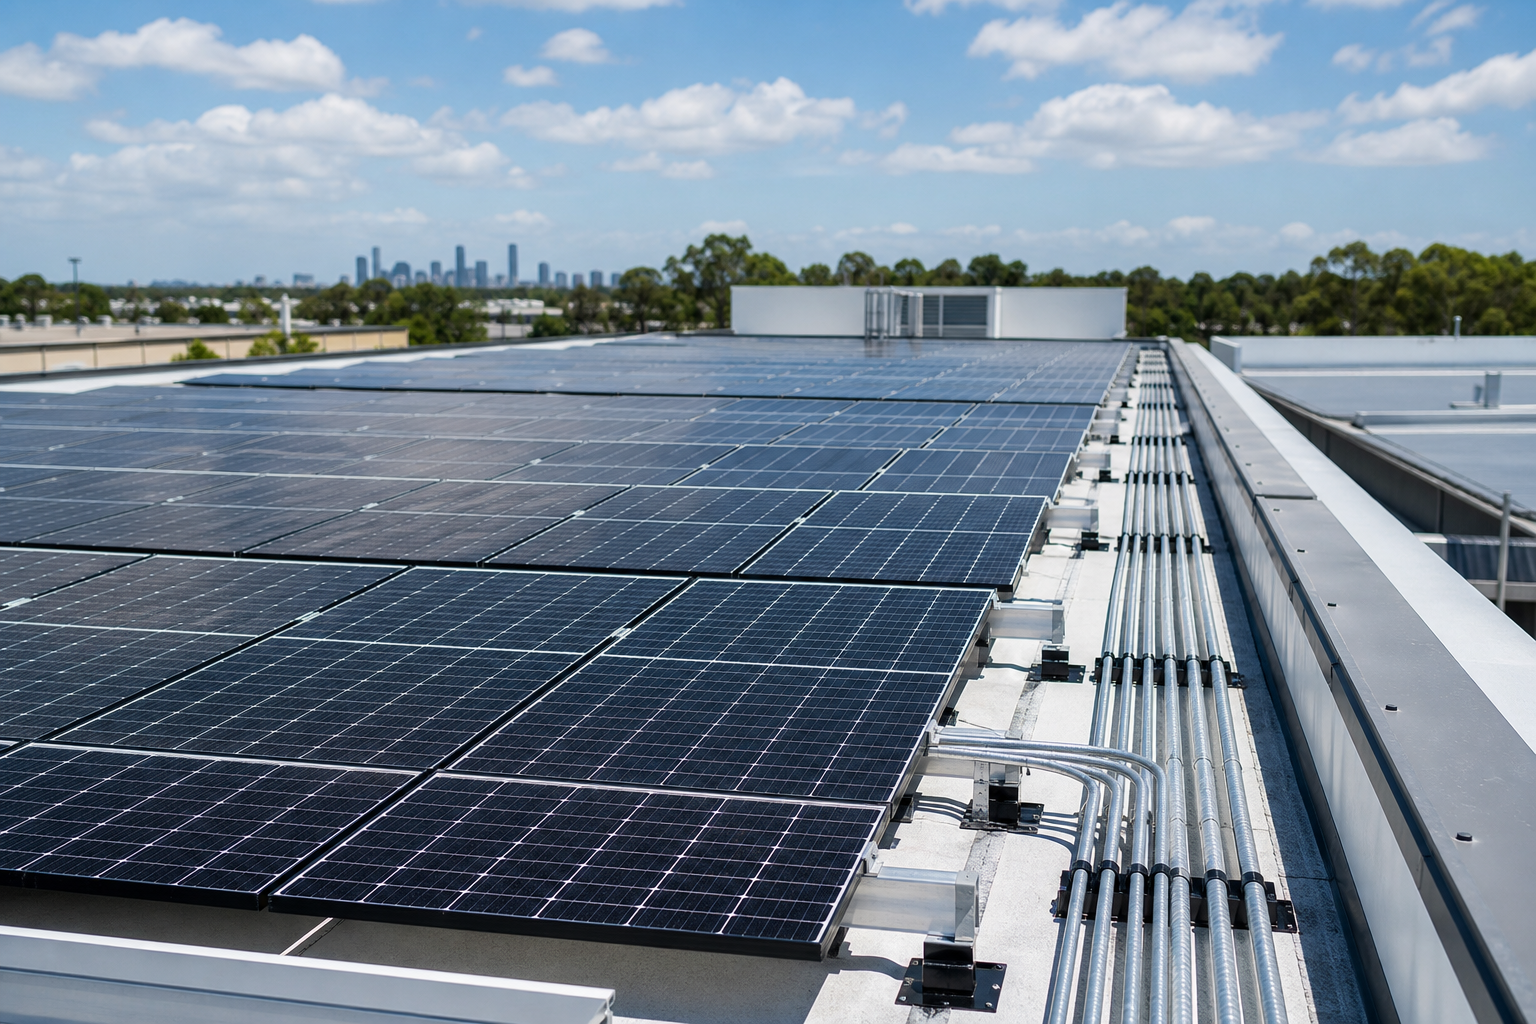
- Solar PV design
- Standby/emergency power, generators, alternative supply
- Authority negotiation
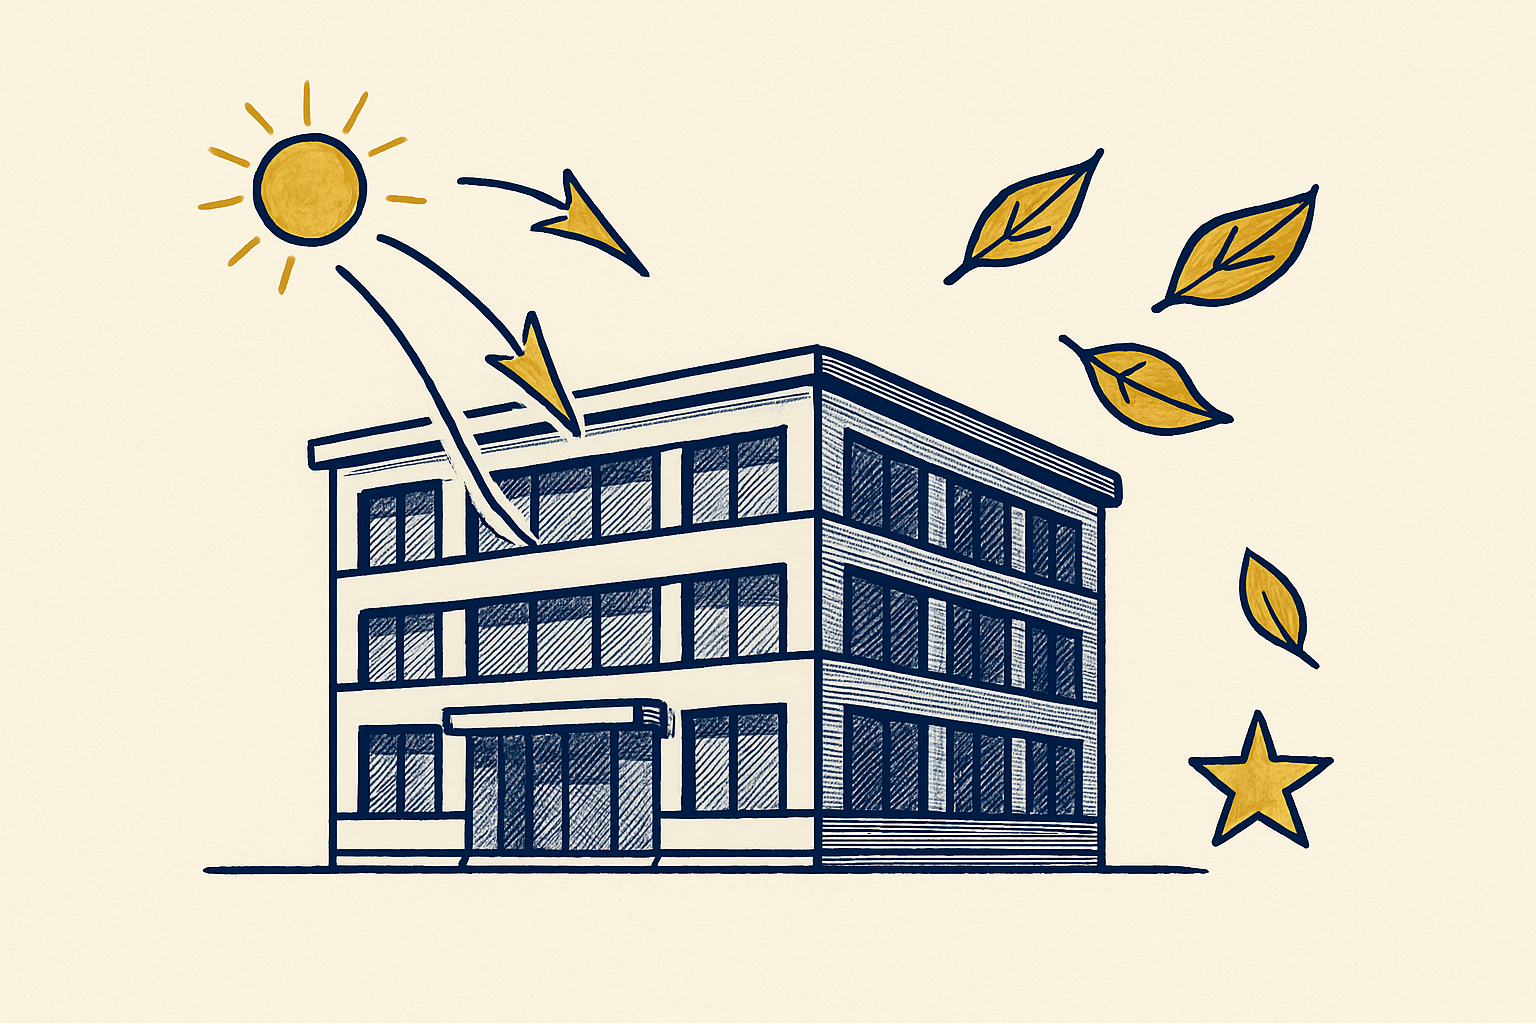
Sustainability · ESD · CFD
Ecologically Sustainable Design across the whole project lifecycle
Planning, concept, design, project management, implementation, certification, and benchmarking — we work across every stage to lift environmental performance.
- NCC Section J — DtS & JV3
- BASIX, NatHERS, BESS Reports
- NABERS Energy simulation, Green Star, LEED, BEEC
- Energy and water modelling, daylight modelling
- CFD modelling — carpark, substation, jet-fan, natural & mixed-mode
- Energy efficiency audits and design reviews
- Renewable energy feasibility, grant applications
- Carbon footprint, offsets, VEEC / REC pathways
- Performance tracking, M&V analysis
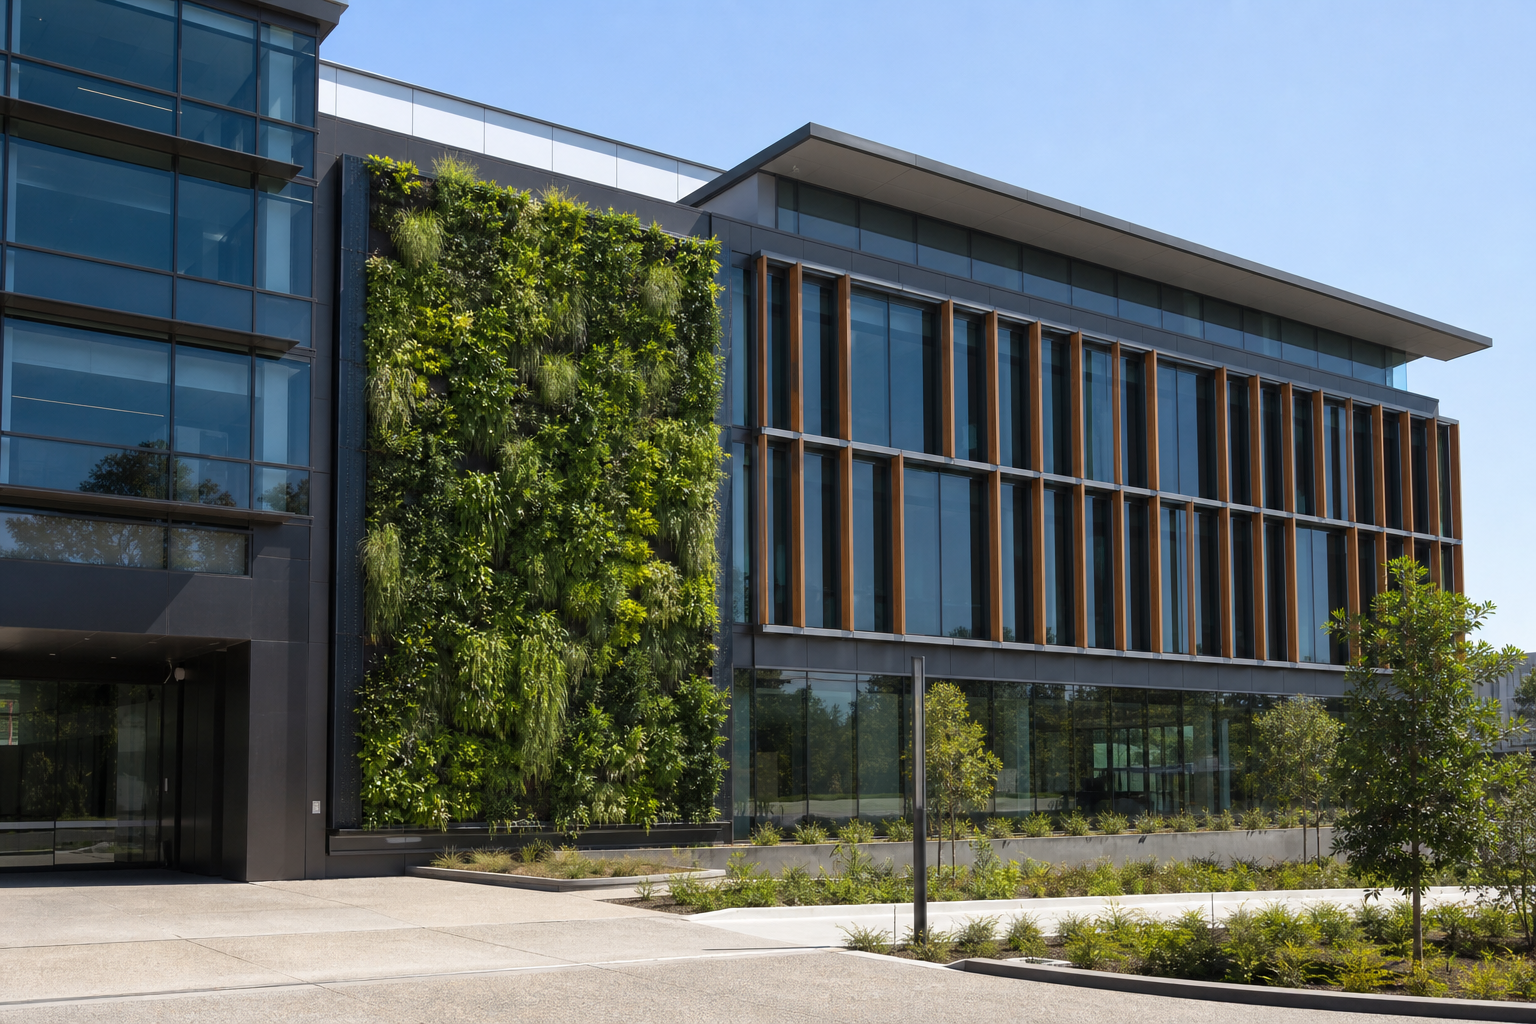

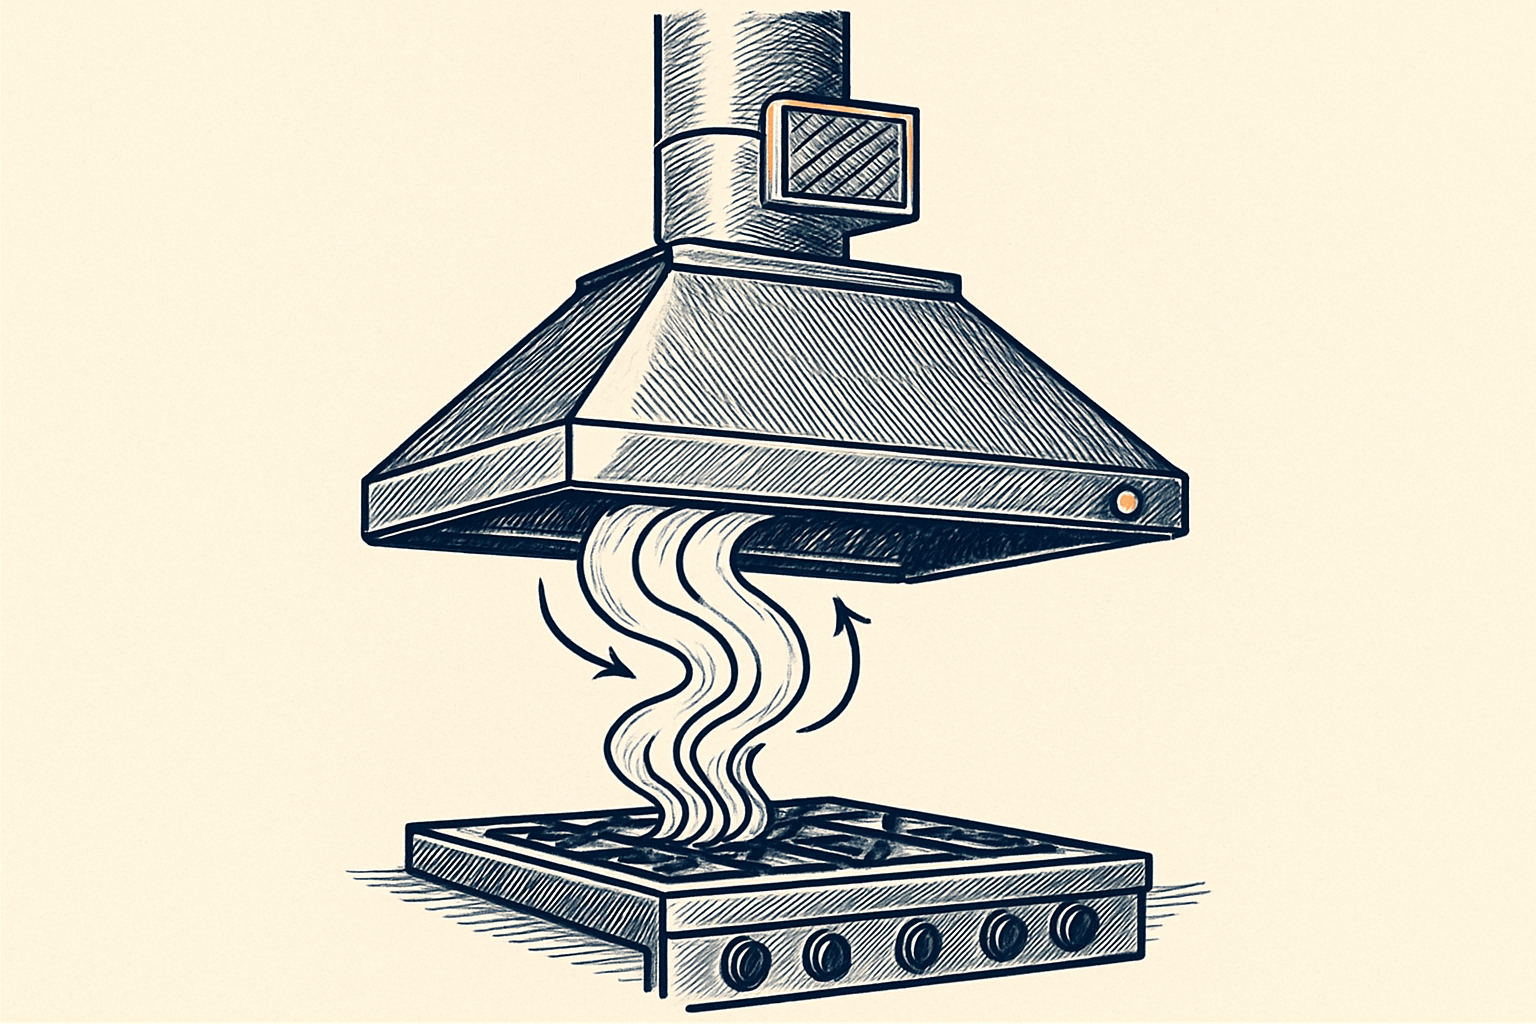
Kitchen Exhaust & Filtration
Commercial kitchen ventilation design and reporting
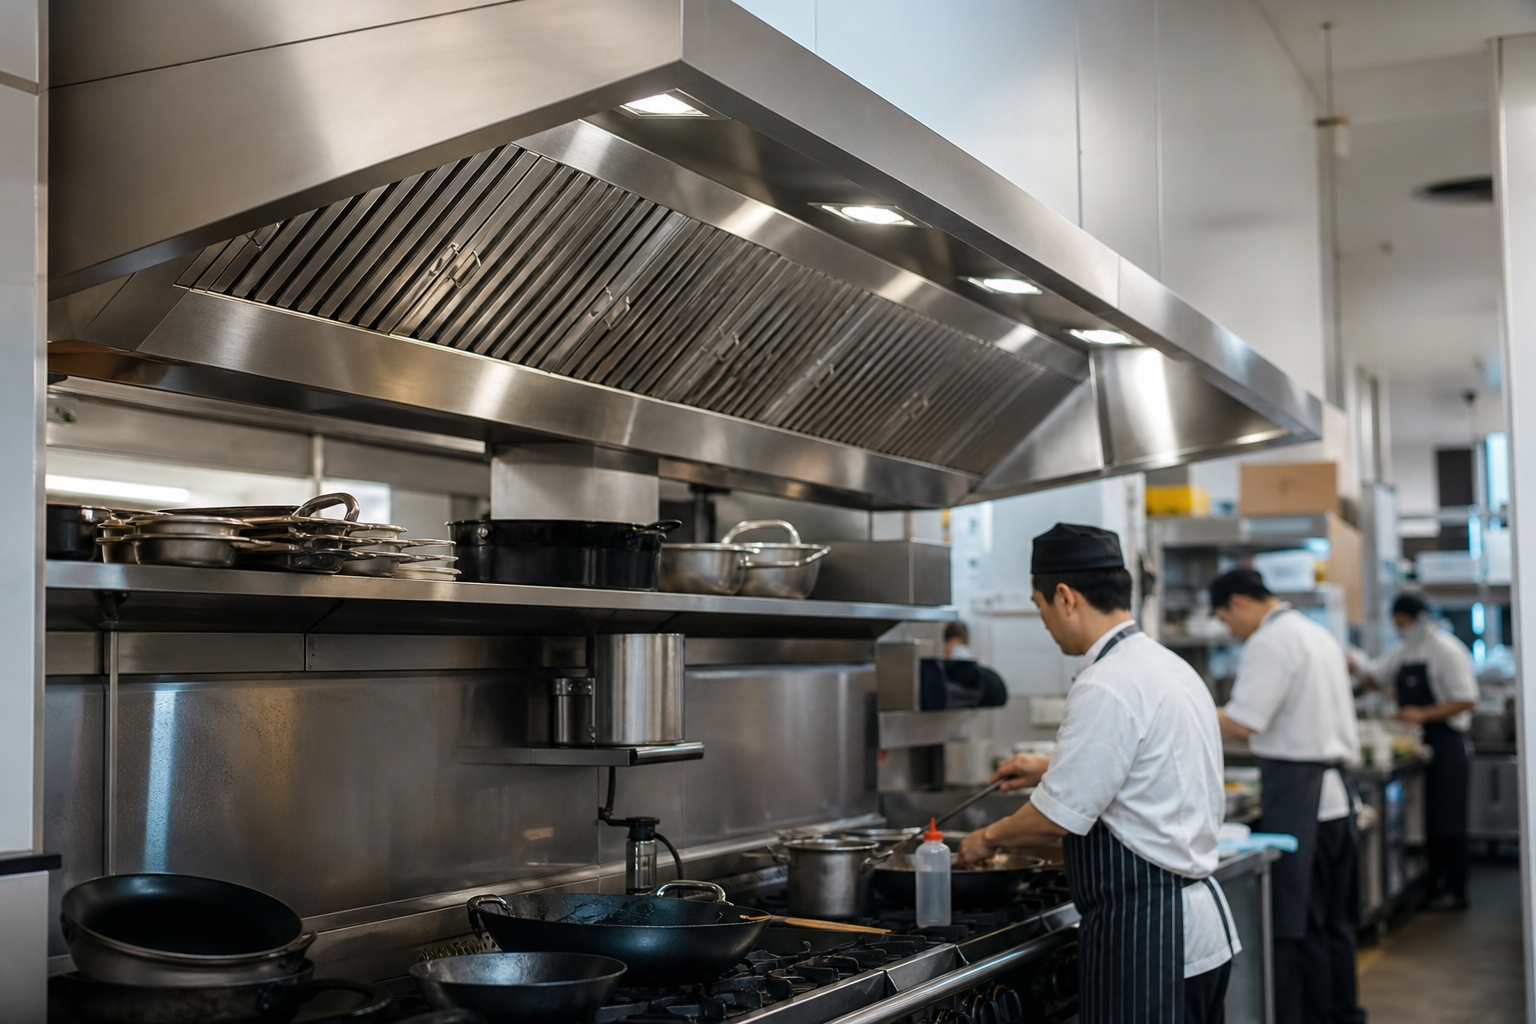
We design end-to-end kitchen ventilation — standard and high-performance hood selection, smoke and odour control, make-up air, and integrated filtration.
- Hood selection and exhaust sizing
- Smoke and odour control
- Make-up air systems
- Integrated filtration into the exhaust system
- Compliance reporting
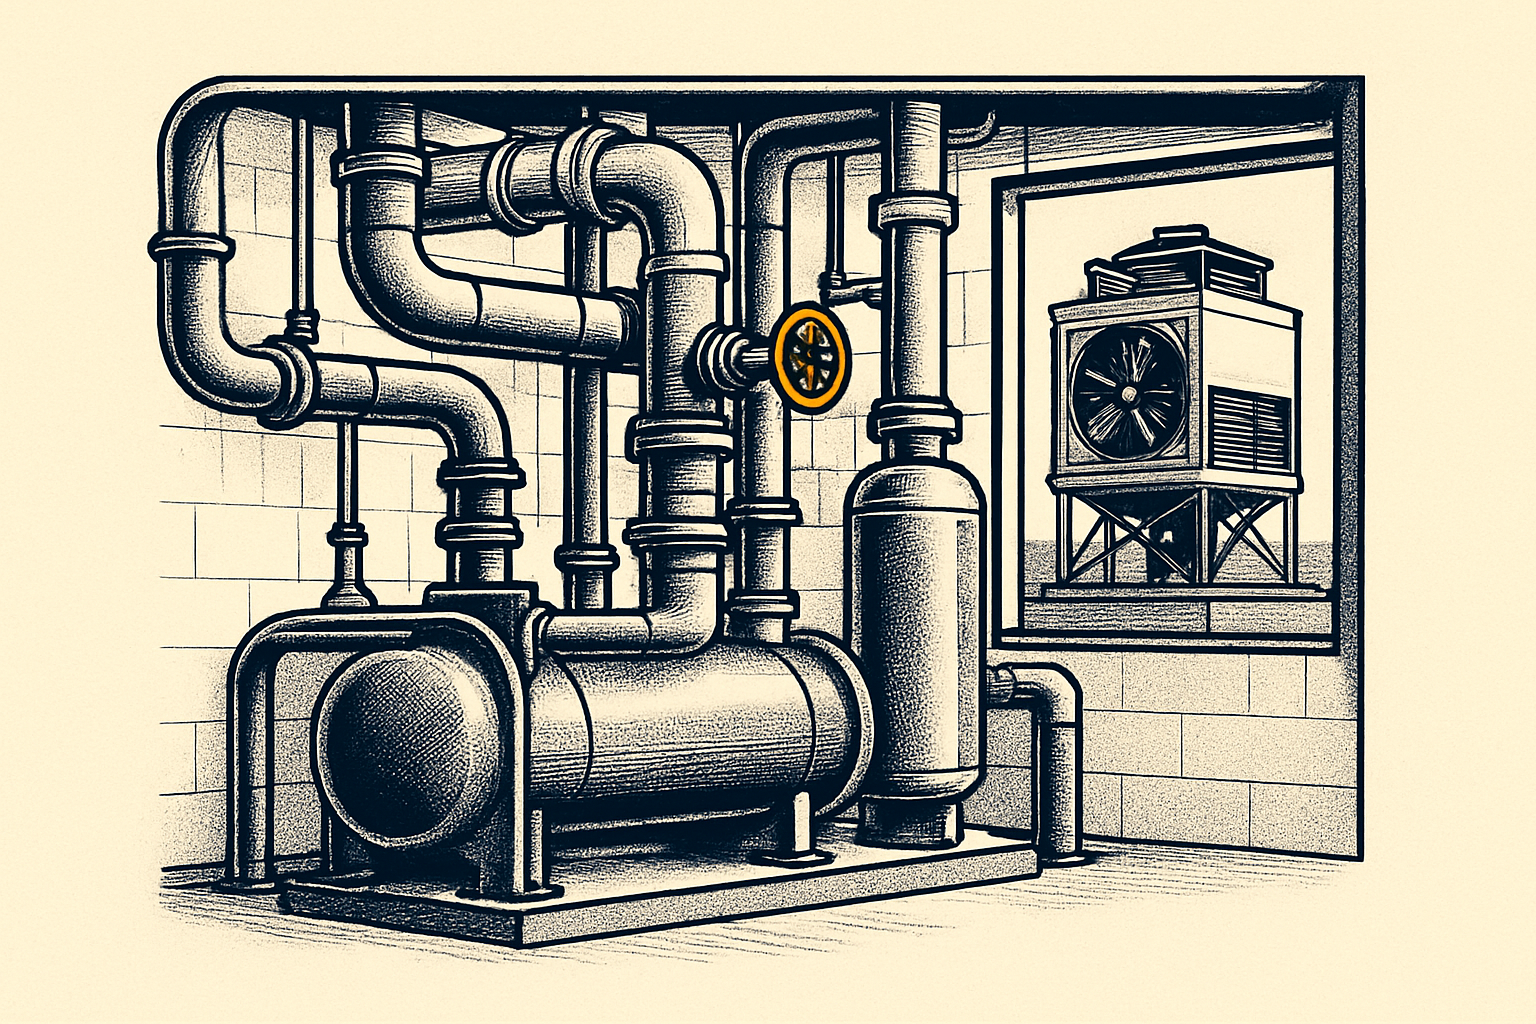
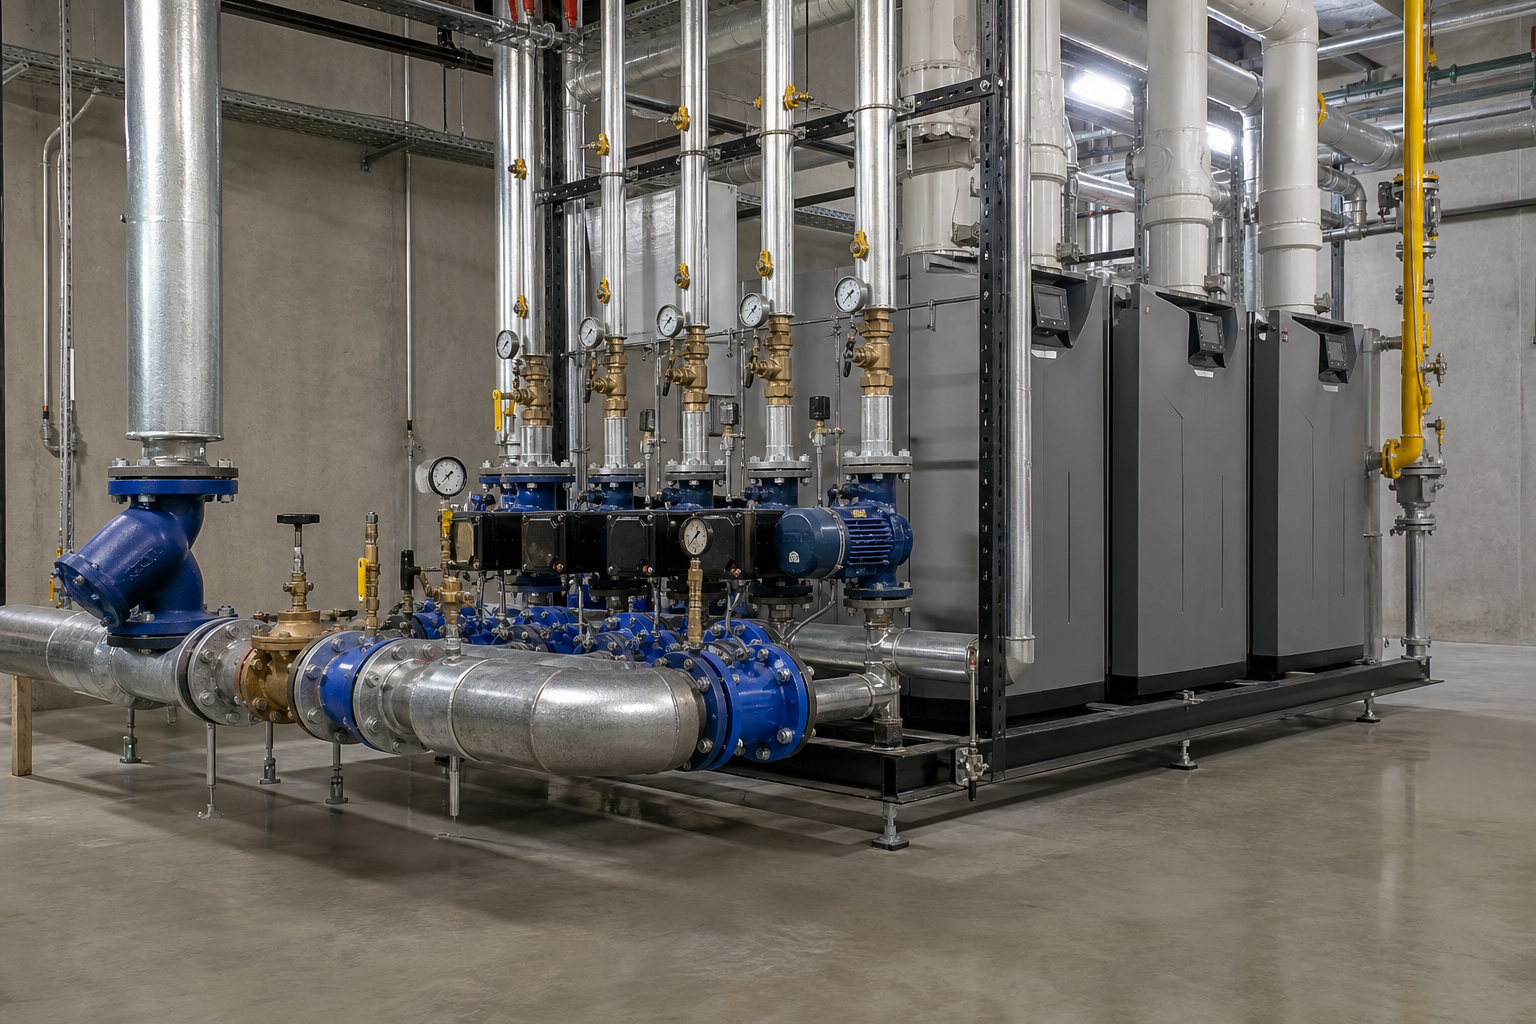
Central Cooling & Heating Plants
Hydronic, DX, VRF — design that keeps running costs low
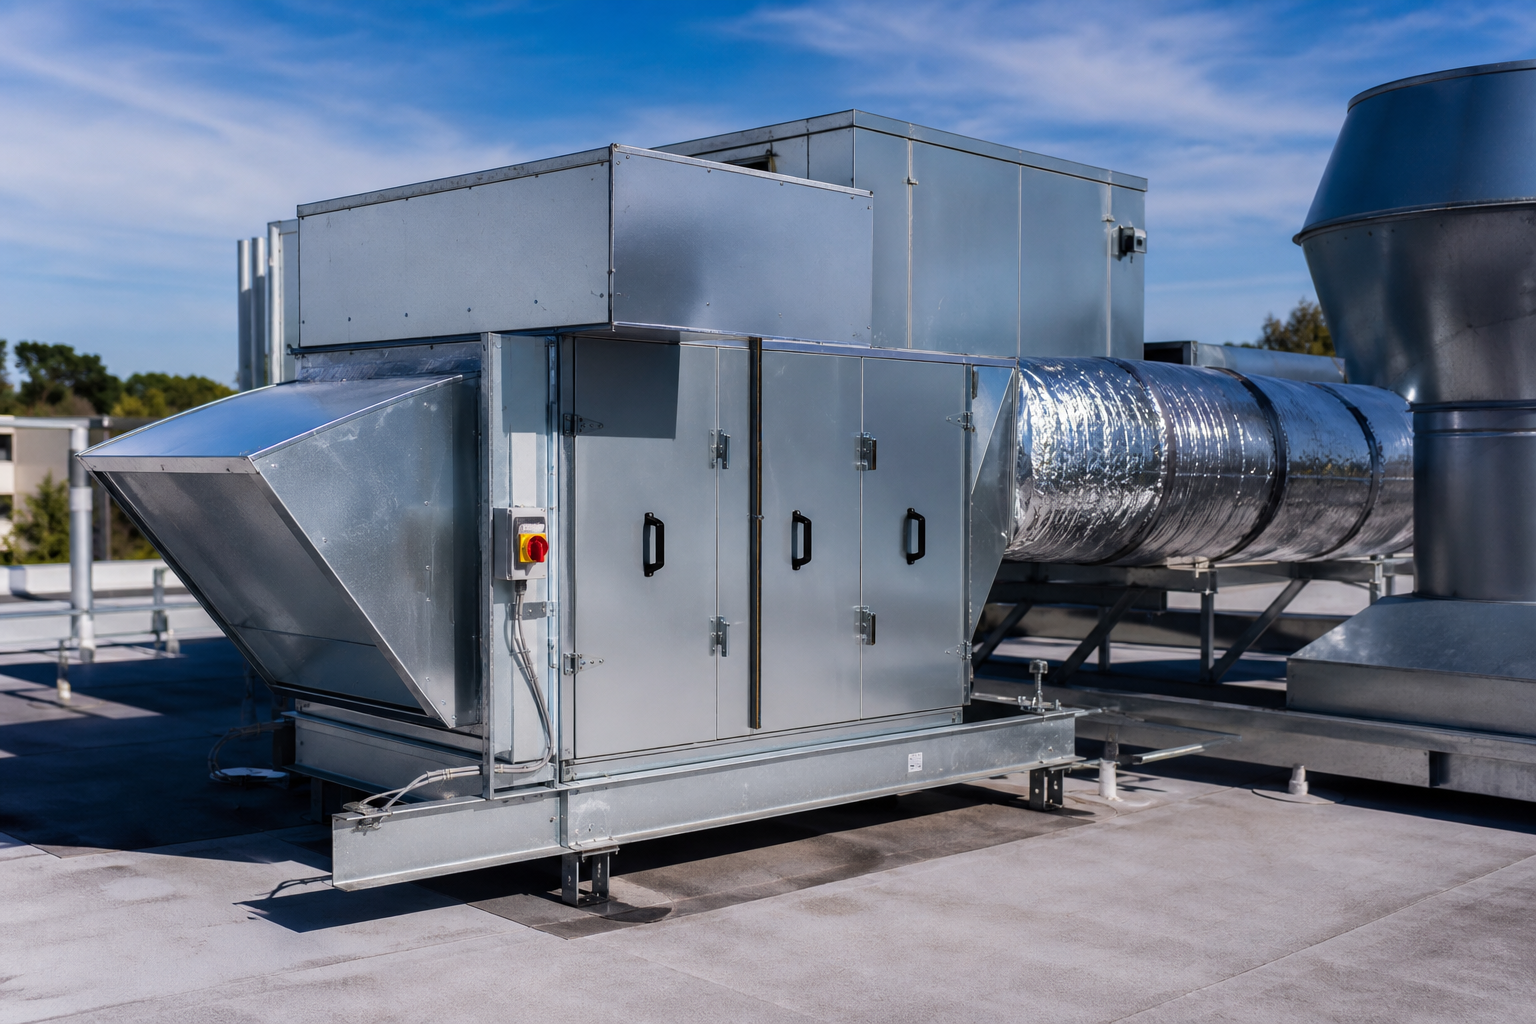
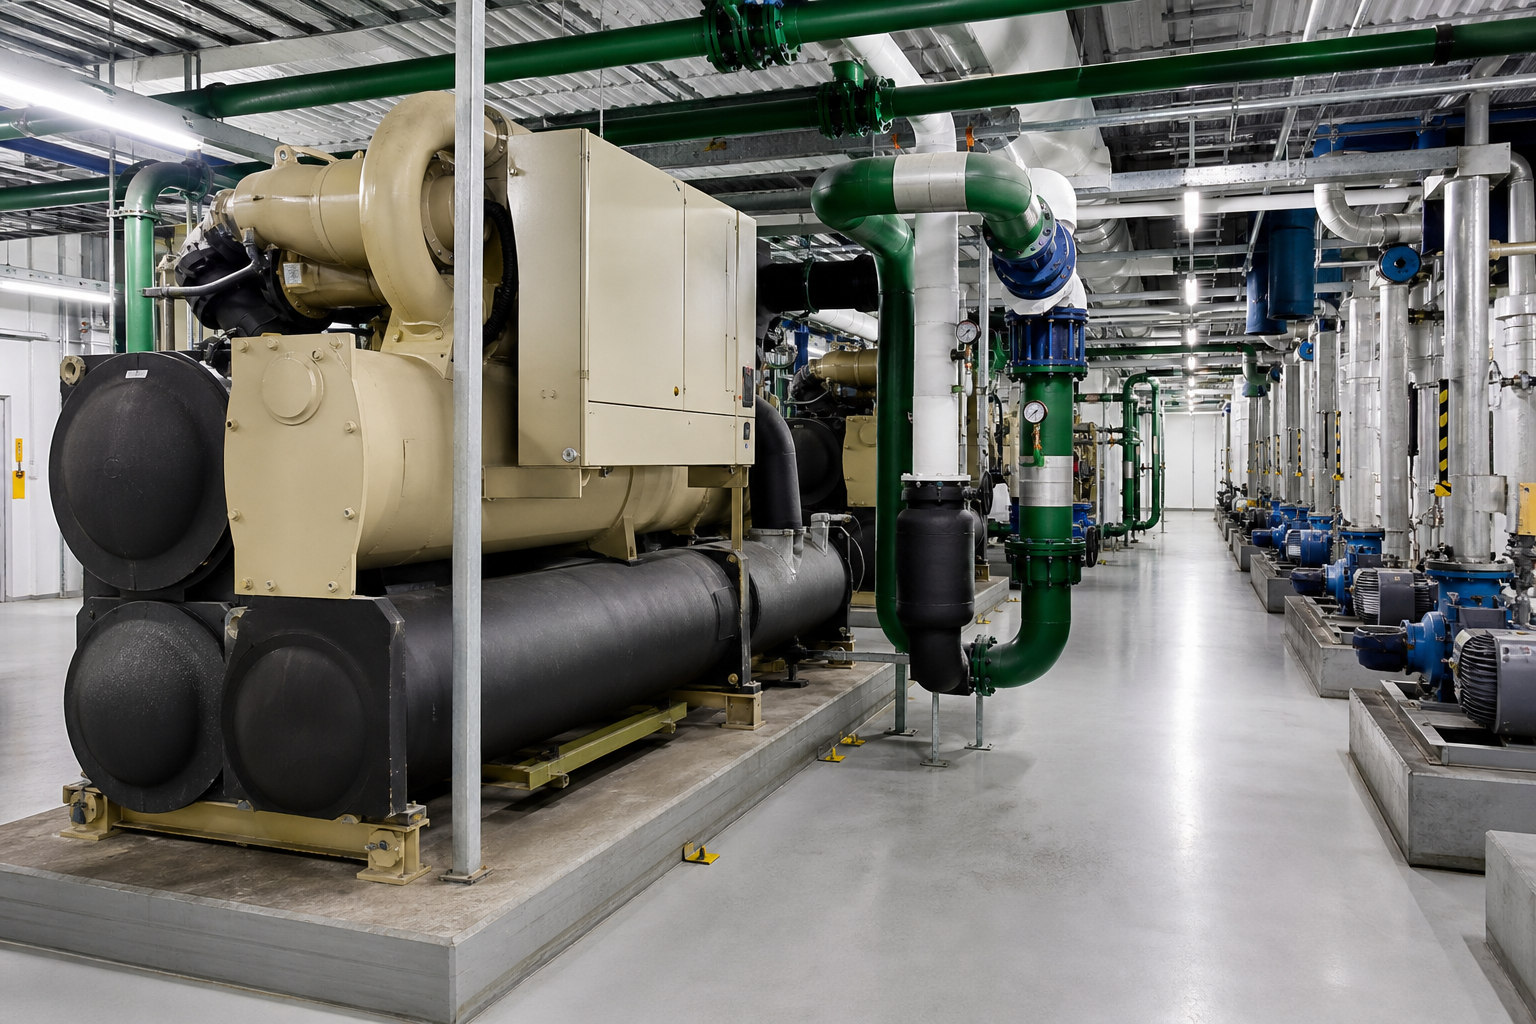
We design central HVAC systems for some of the most prestigious high-rise commercial and mixed-use buildings in Australia — including upgrades and electrification of legacy plant.
- Hydronic fan coils, piping, insulation, controls
- Chillers — cooling-only, reverse-cycle, 4-pipe simultaneous
- Gas boilers, air-source and water-source heat pumps
- Thermal energy storage and buffer tanks
- VRF condenser plant with zoning
- Spatially constrained plant rooms
- Upgrades and extensions of existing plant
- Waste energy recovery integration
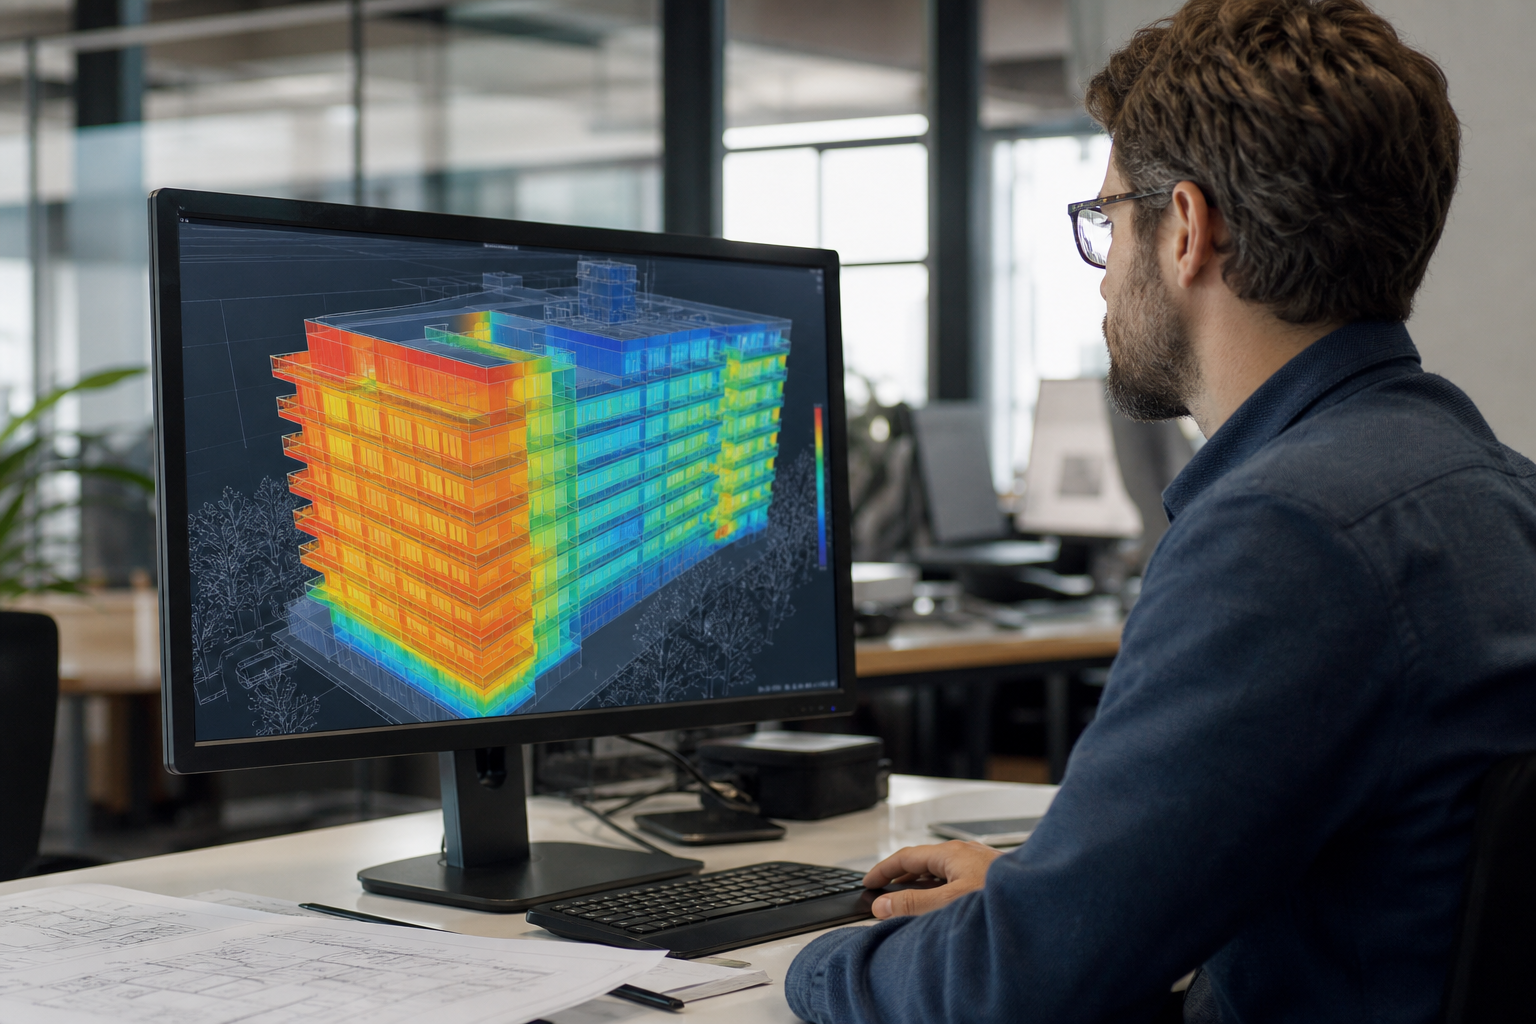
Building Thermal Modelling
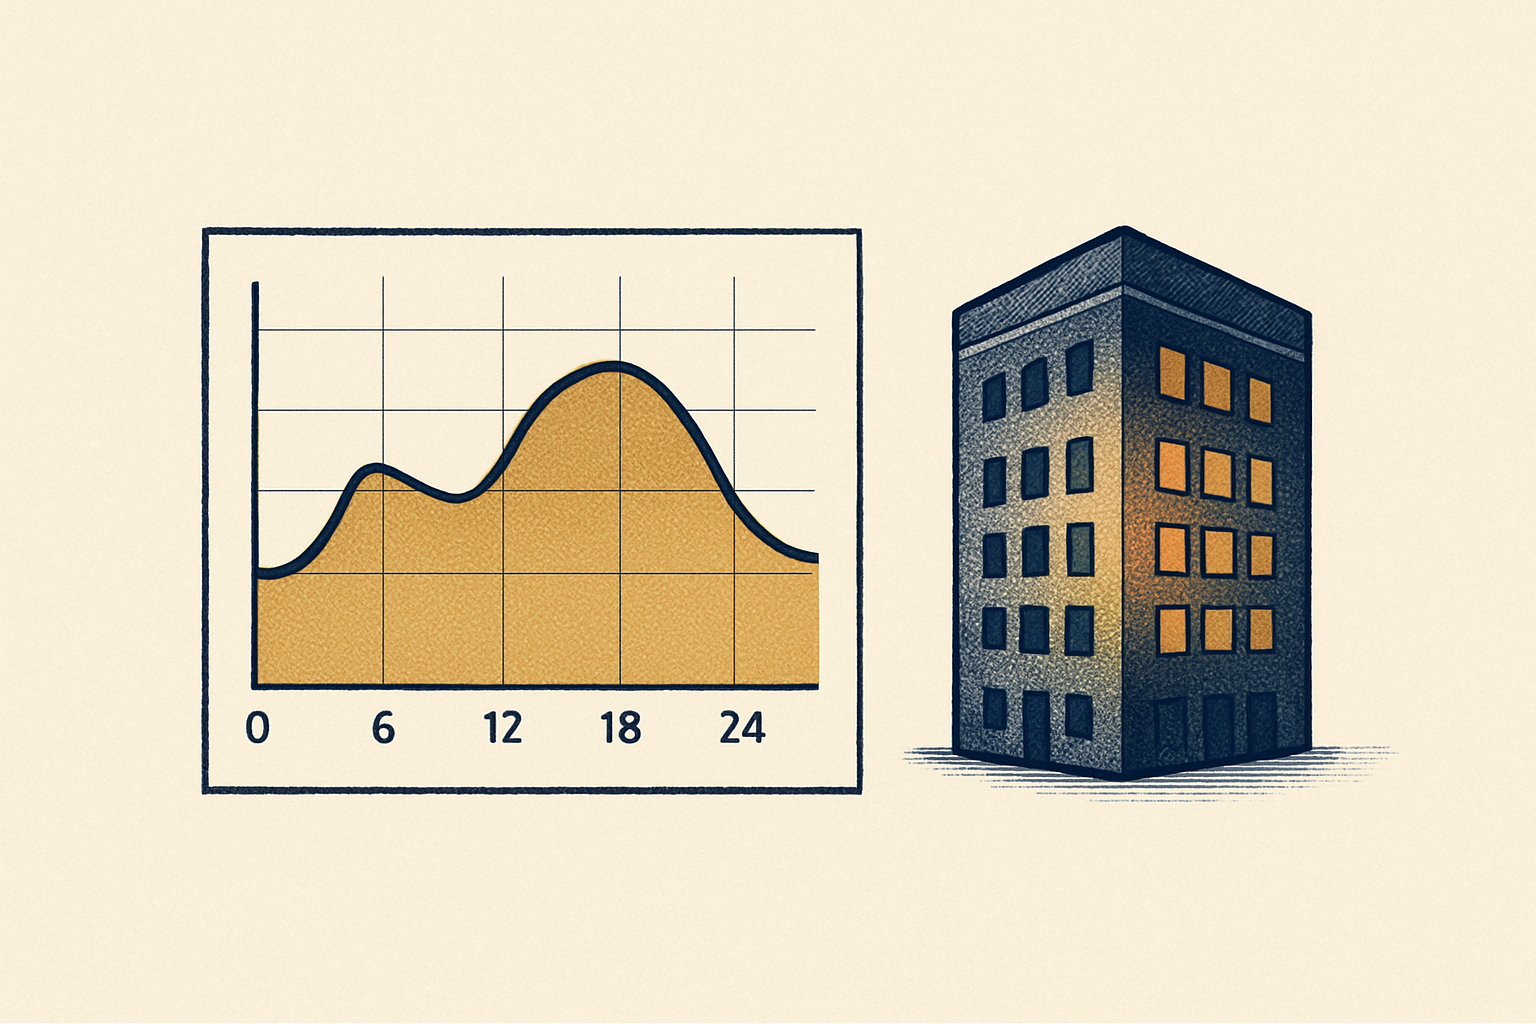
Hourly cooling/heating load estimation and equipment selection
Cloud-based thermal analysis means we can model anywhere, anytime. We optimise equipment selection and ventilation rates with confidence.
- Hourly cooling and heating load modelling
- Equipment optimisation
- Ventilation rate assessment
- Energy performance prediction
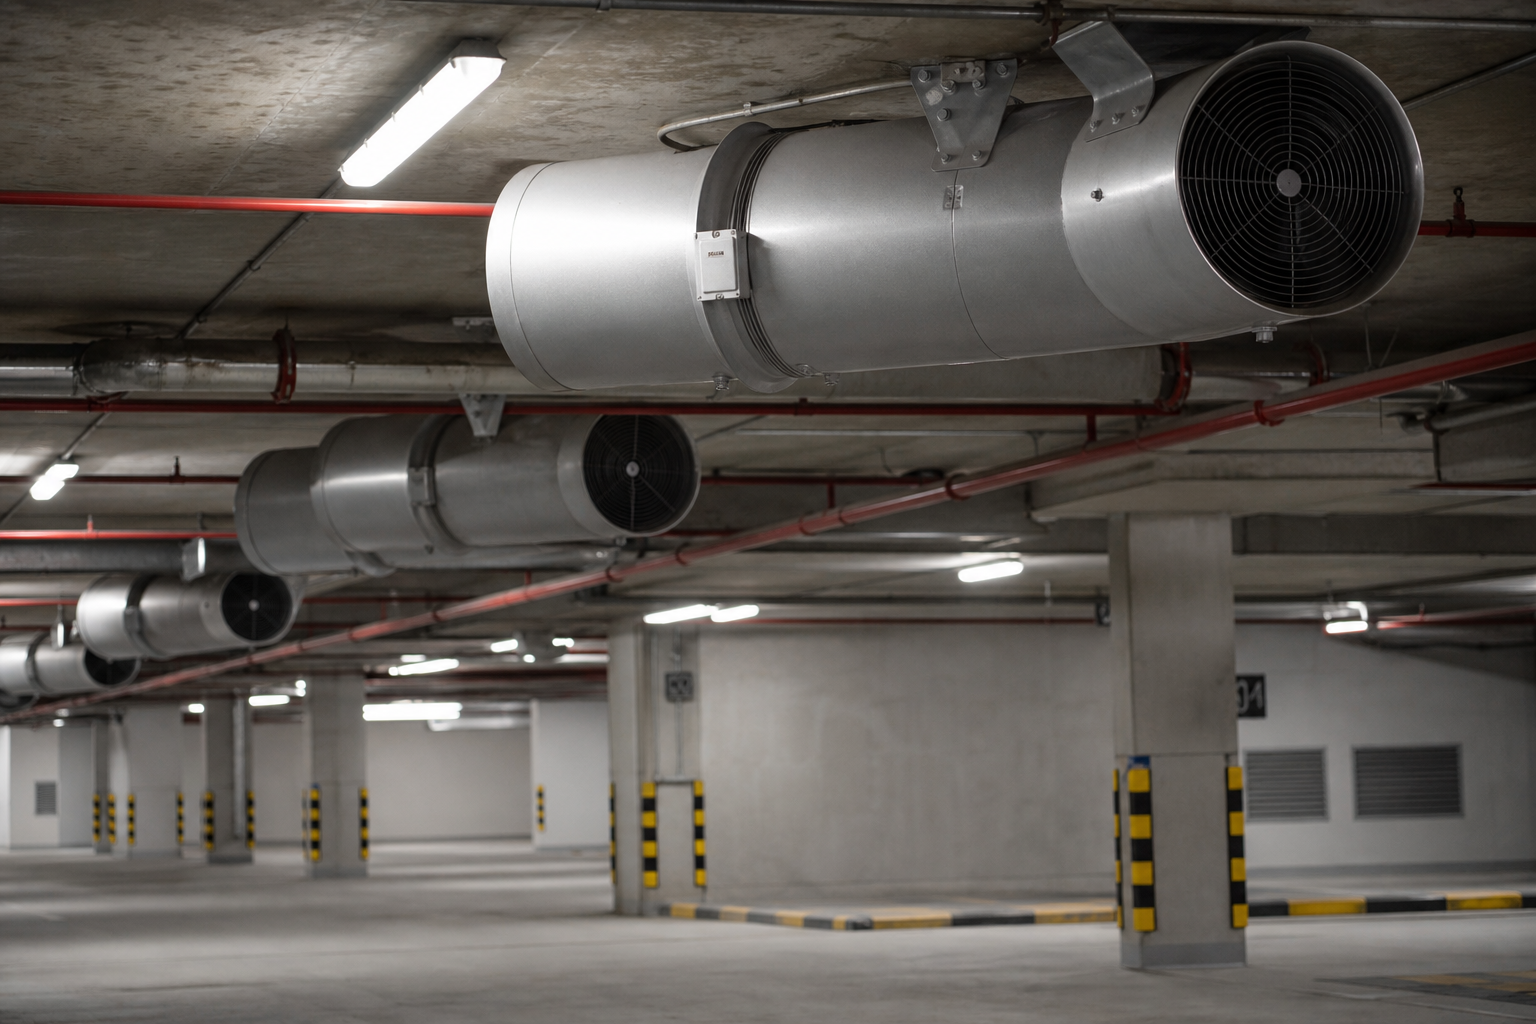
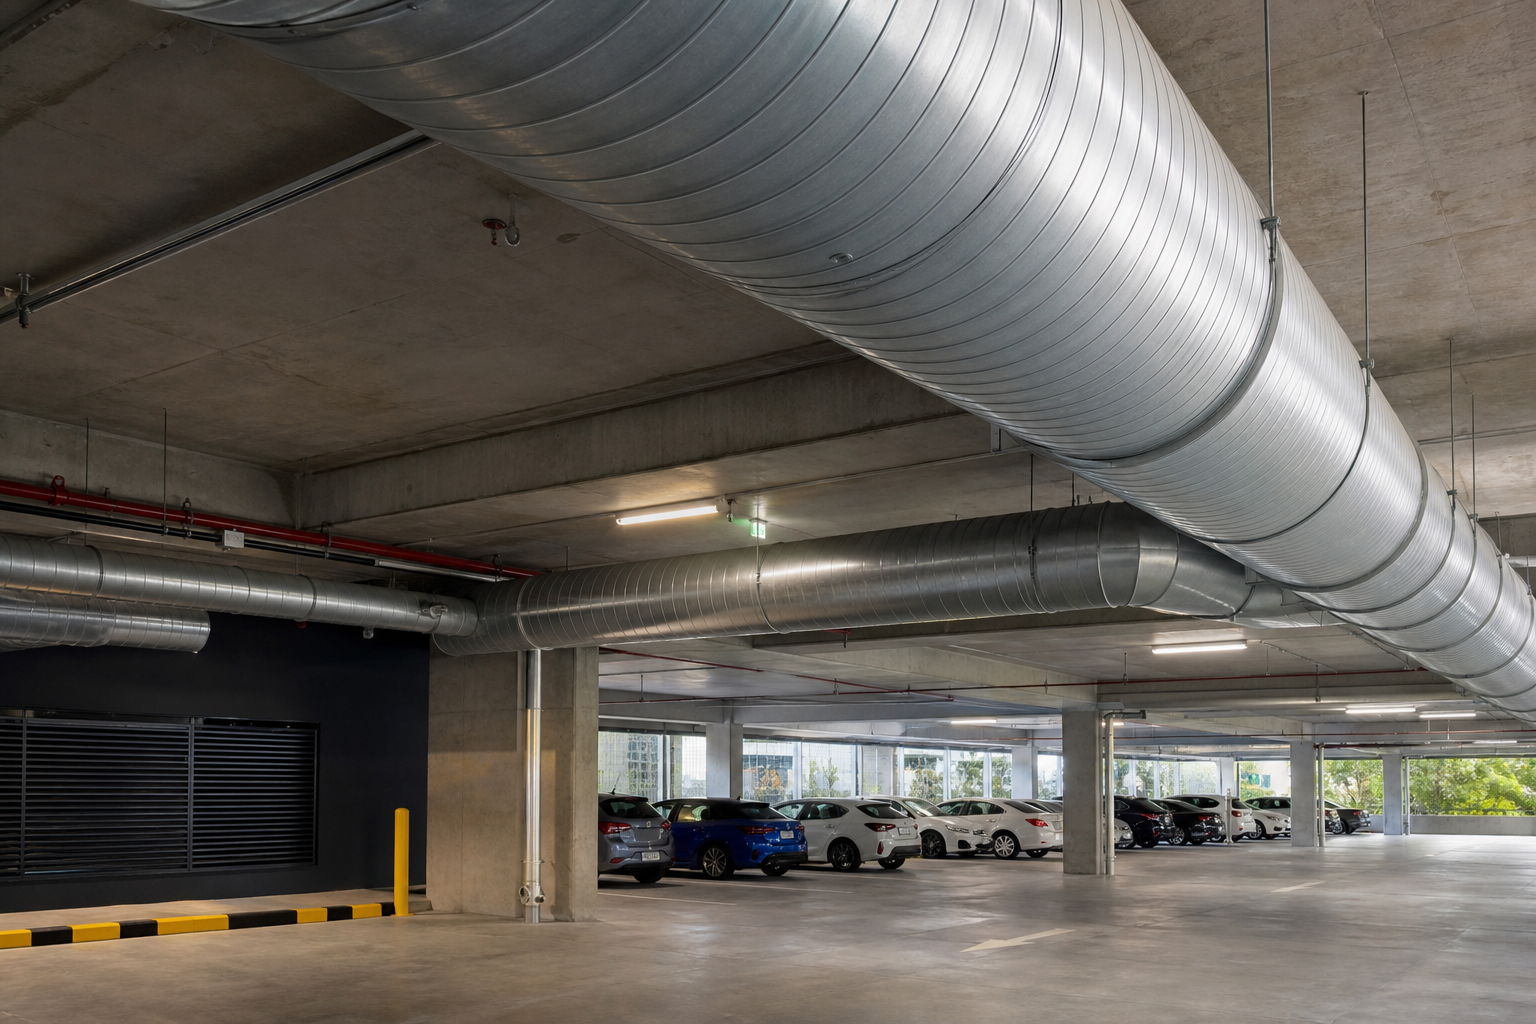
Carpark Ventilation Design
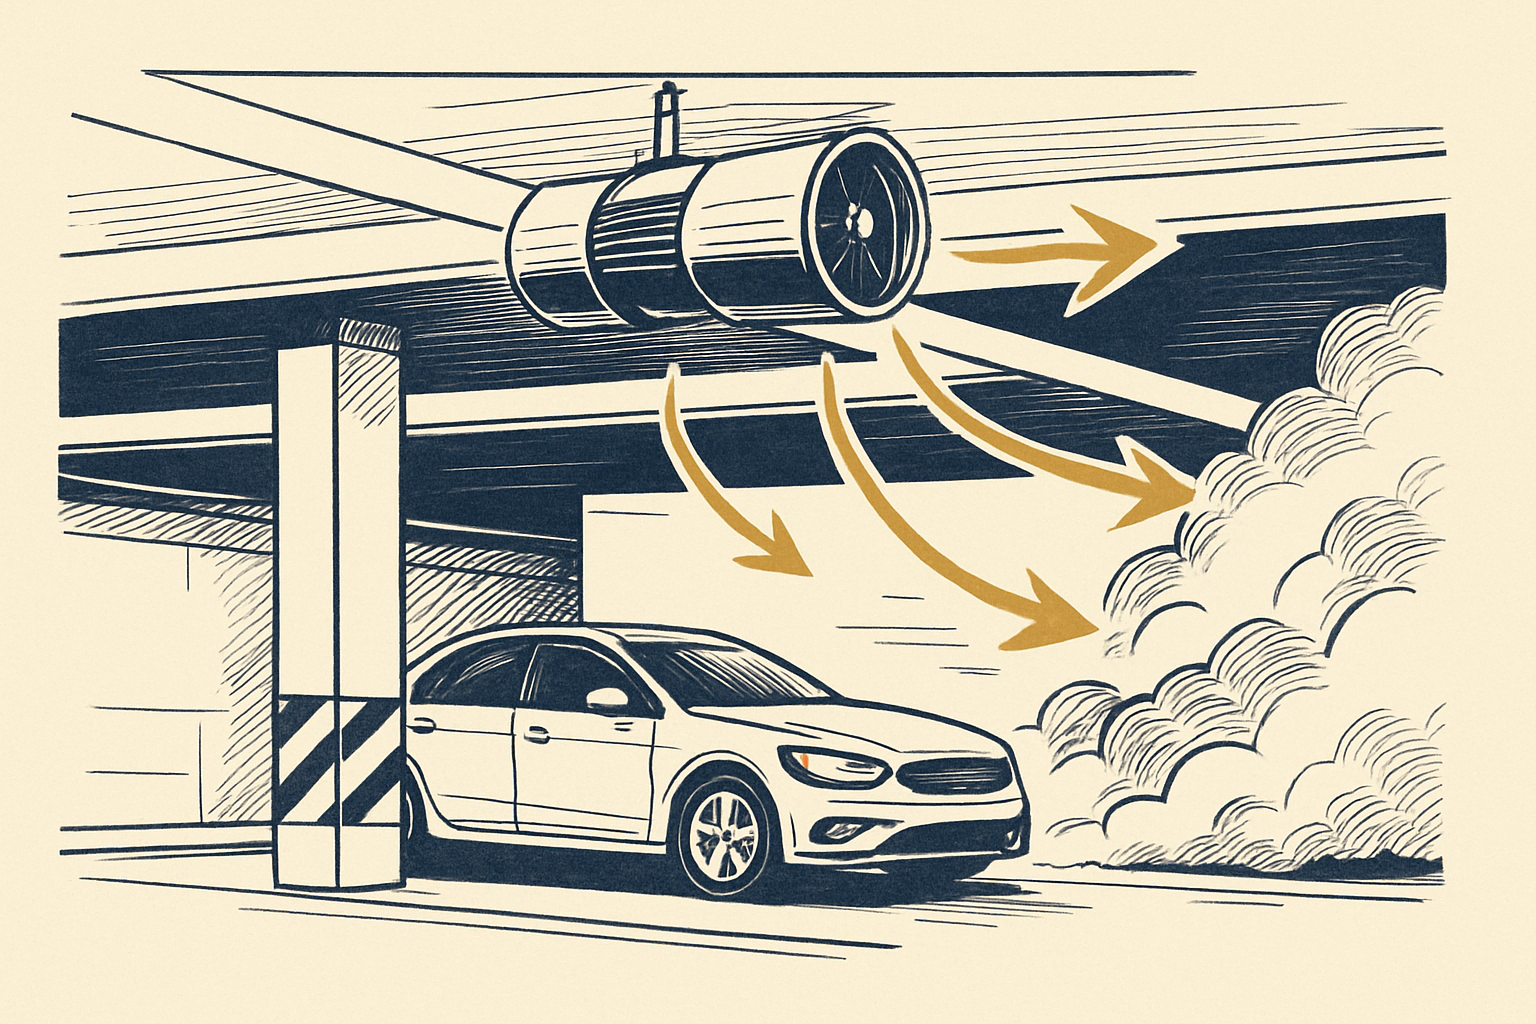
Carpark ventilation to NCC and AS 1668.2 / .4
Mechanical and natural ventilation strategies — including performance solutions using CFD and jet-fan systems.
- DtS AS 1668.2 compliant design
- Performance solutions via CFD modelling
- Natural ventilation per AS 1668.4
- Supply and exhaust air systems
- Jet-fan positioning
CFD Modelling
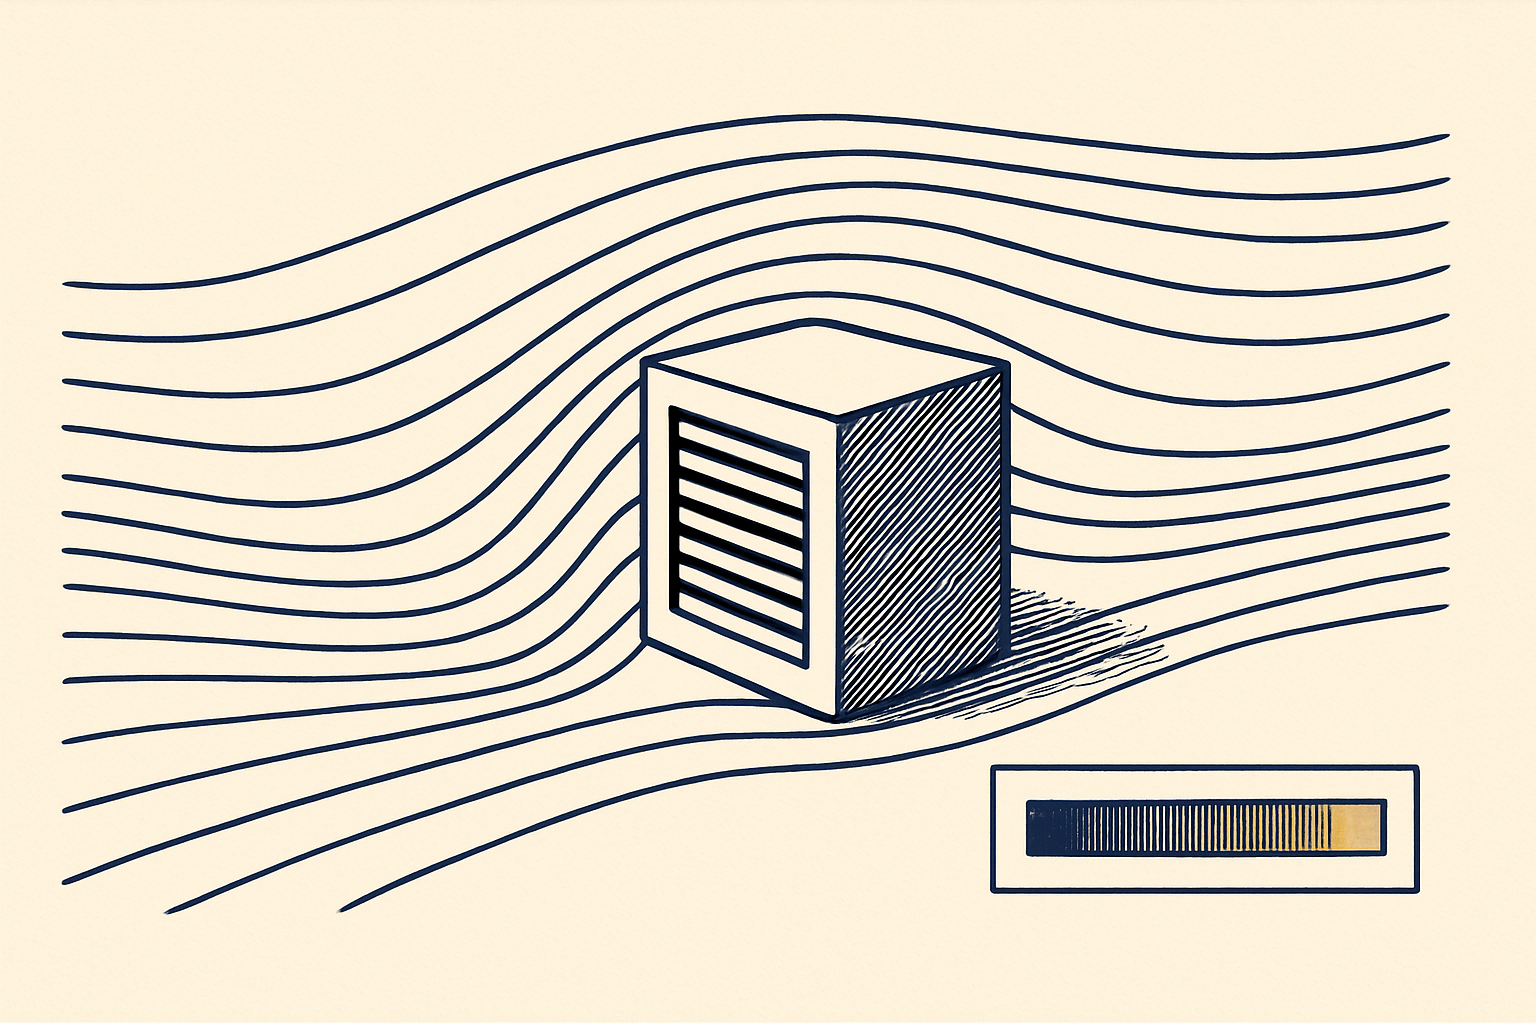
Computational fluid dynamics for engineered ventilation outcomes
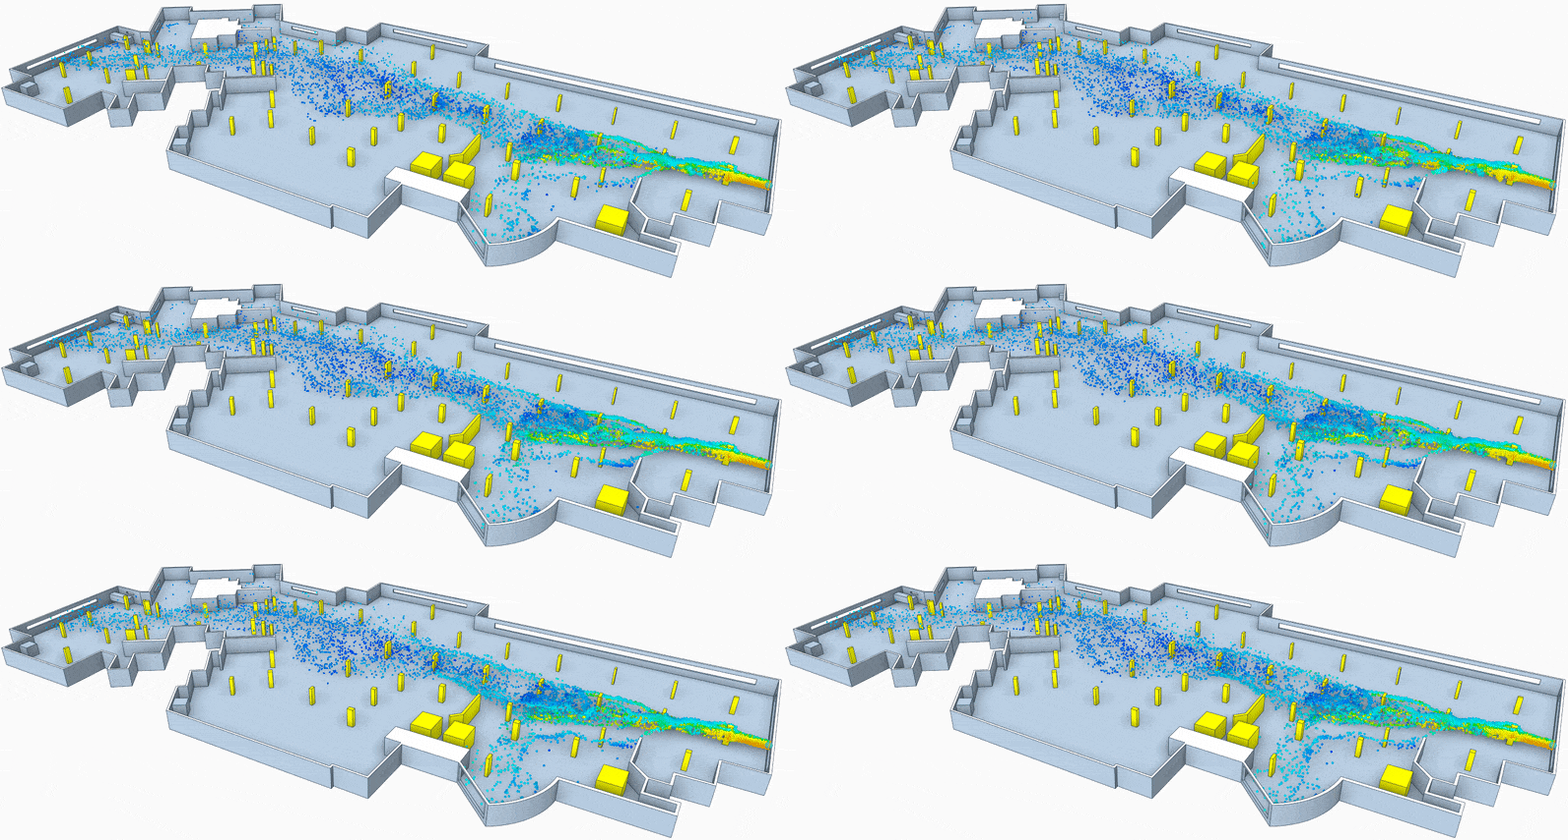
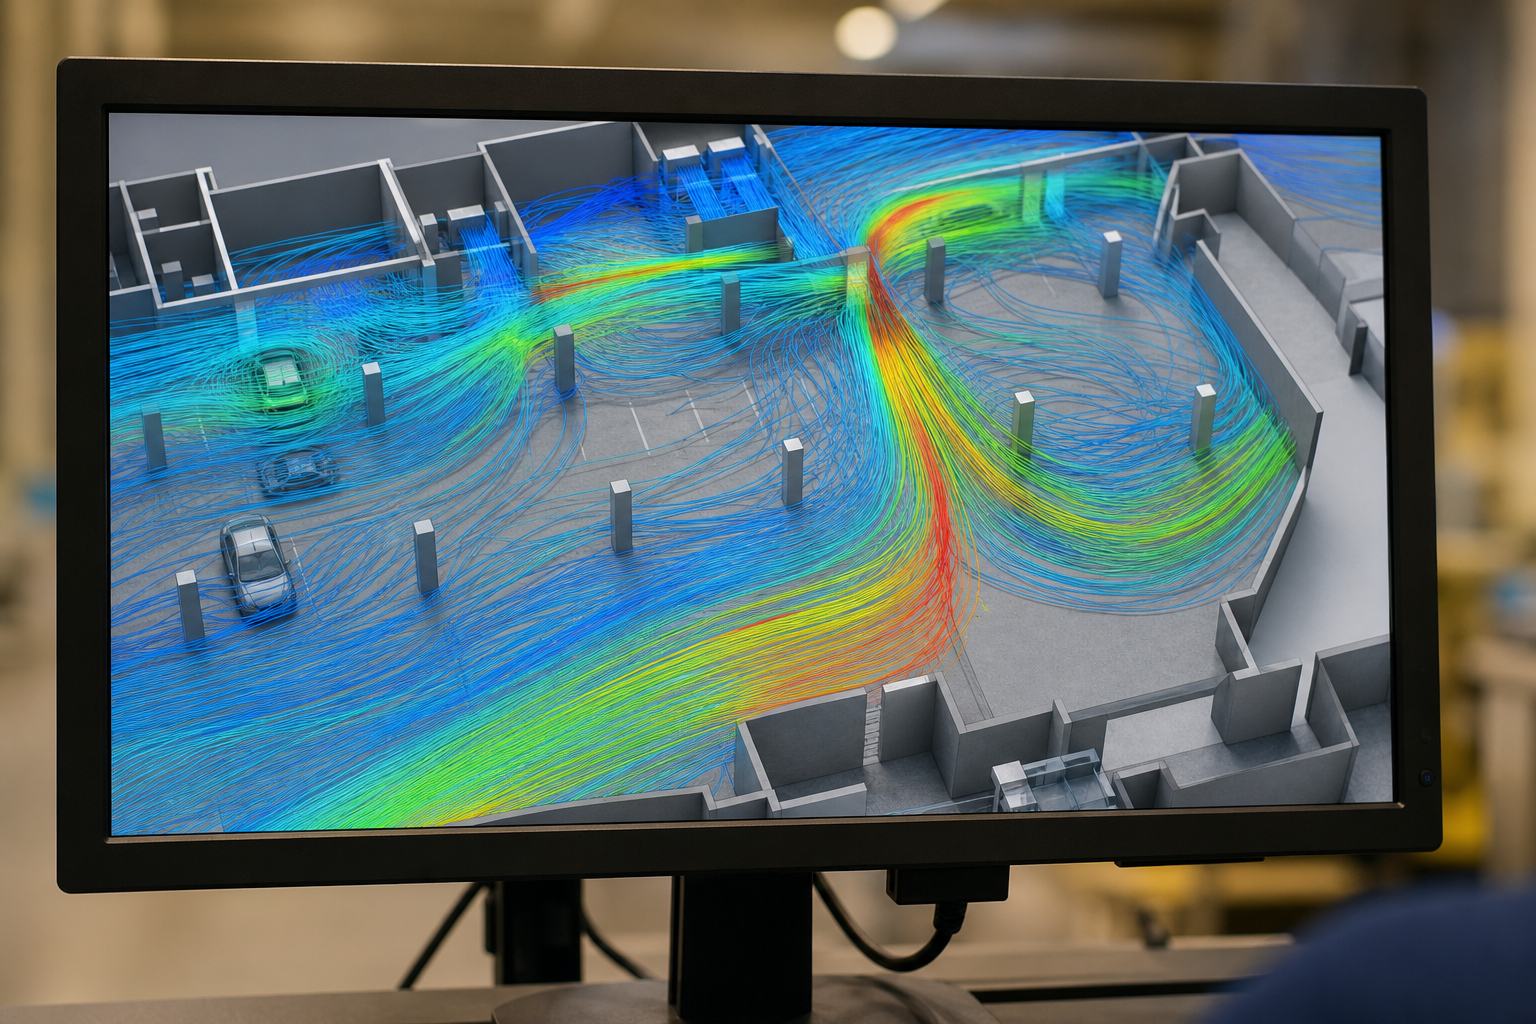
We use CFD to verify performance solutions, evaluate natural and mixed-mode ventilation, and de-risk alternative ventilation design pathways.
- Carpark ventilation assessments
- Substation ventilation CFD
- Jet-fan positioning studies
- Natural and mixed-mode ventilation
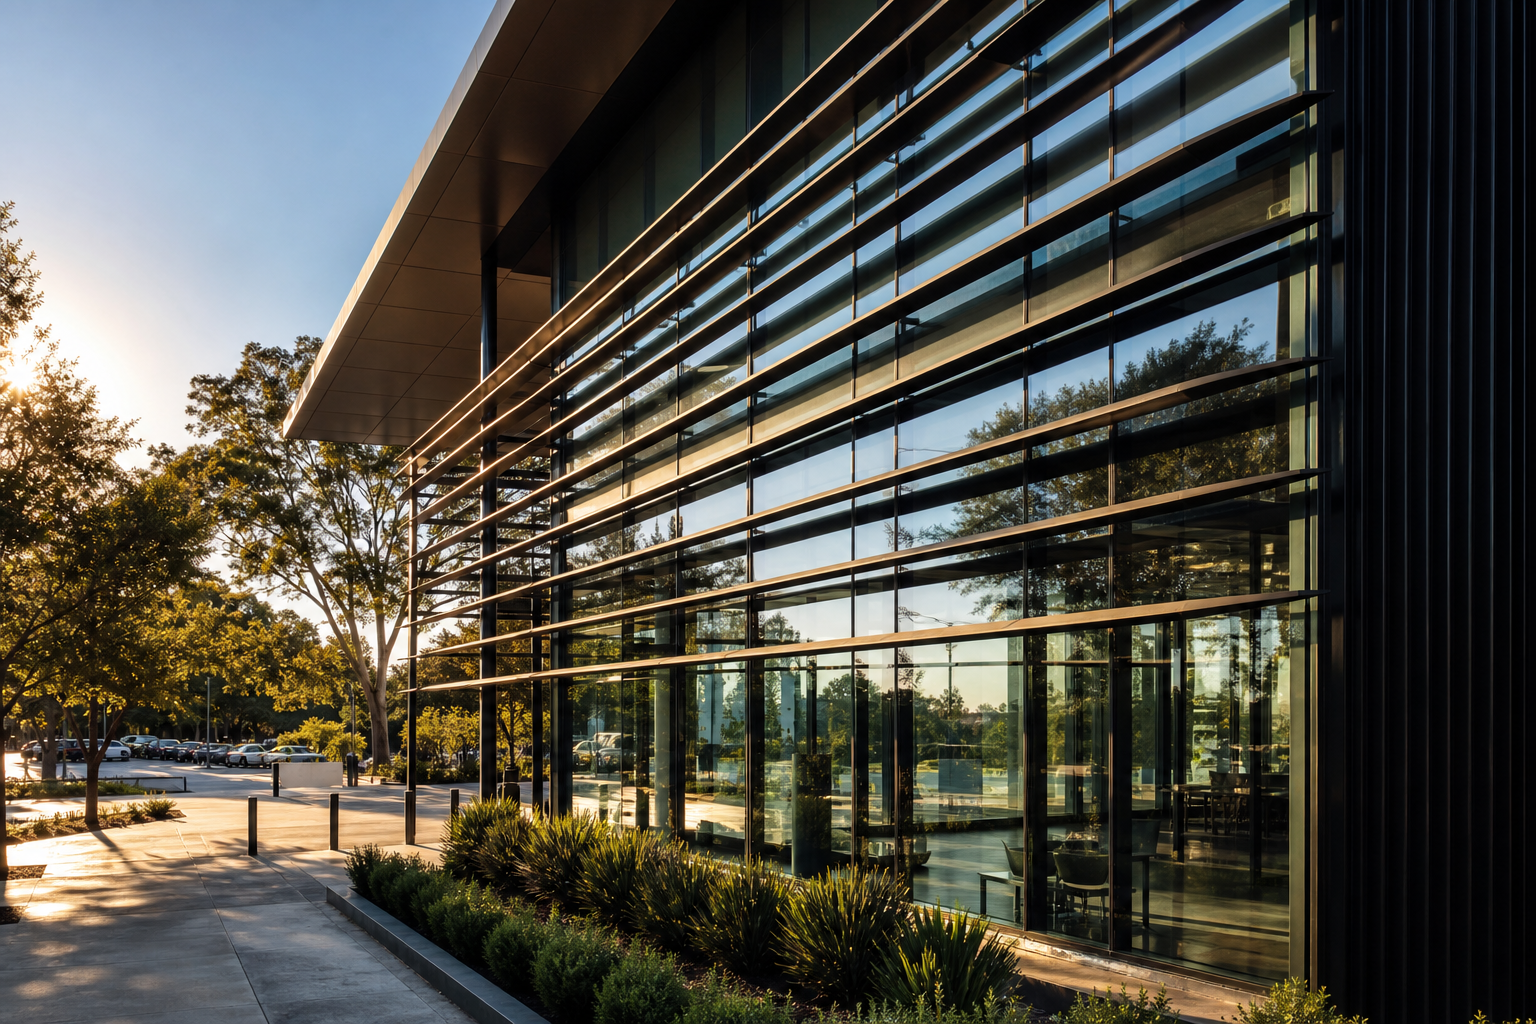
- Reflectivity and shading assessments
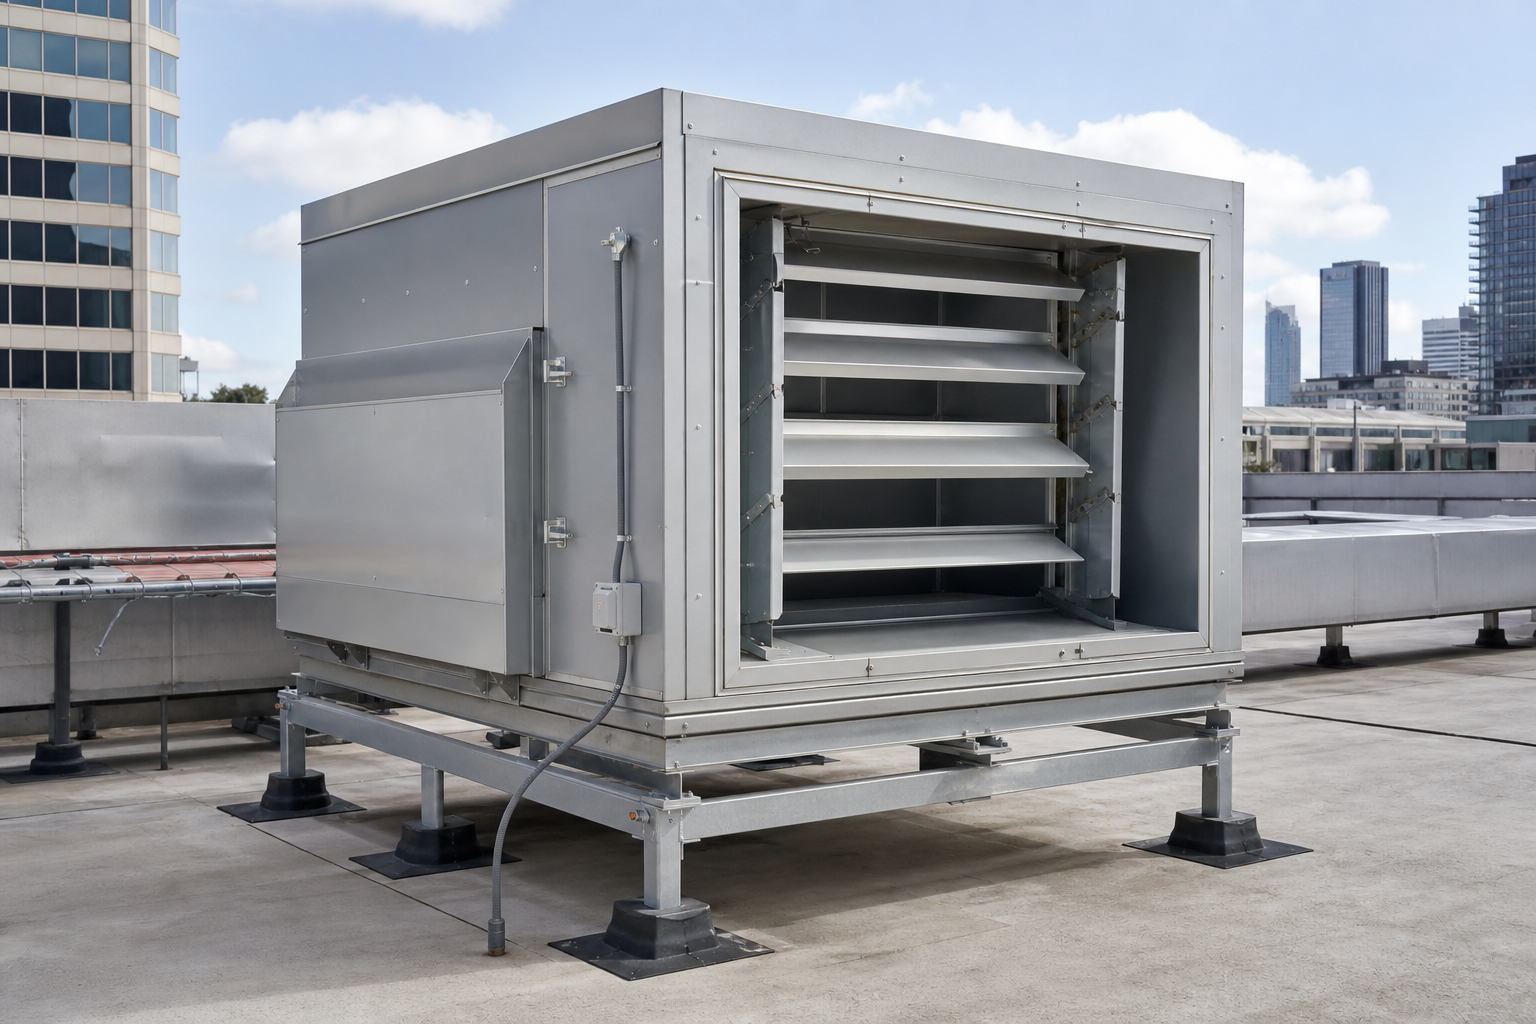
Smoke Hazard Management
Part E2 — DtS and performance solutions
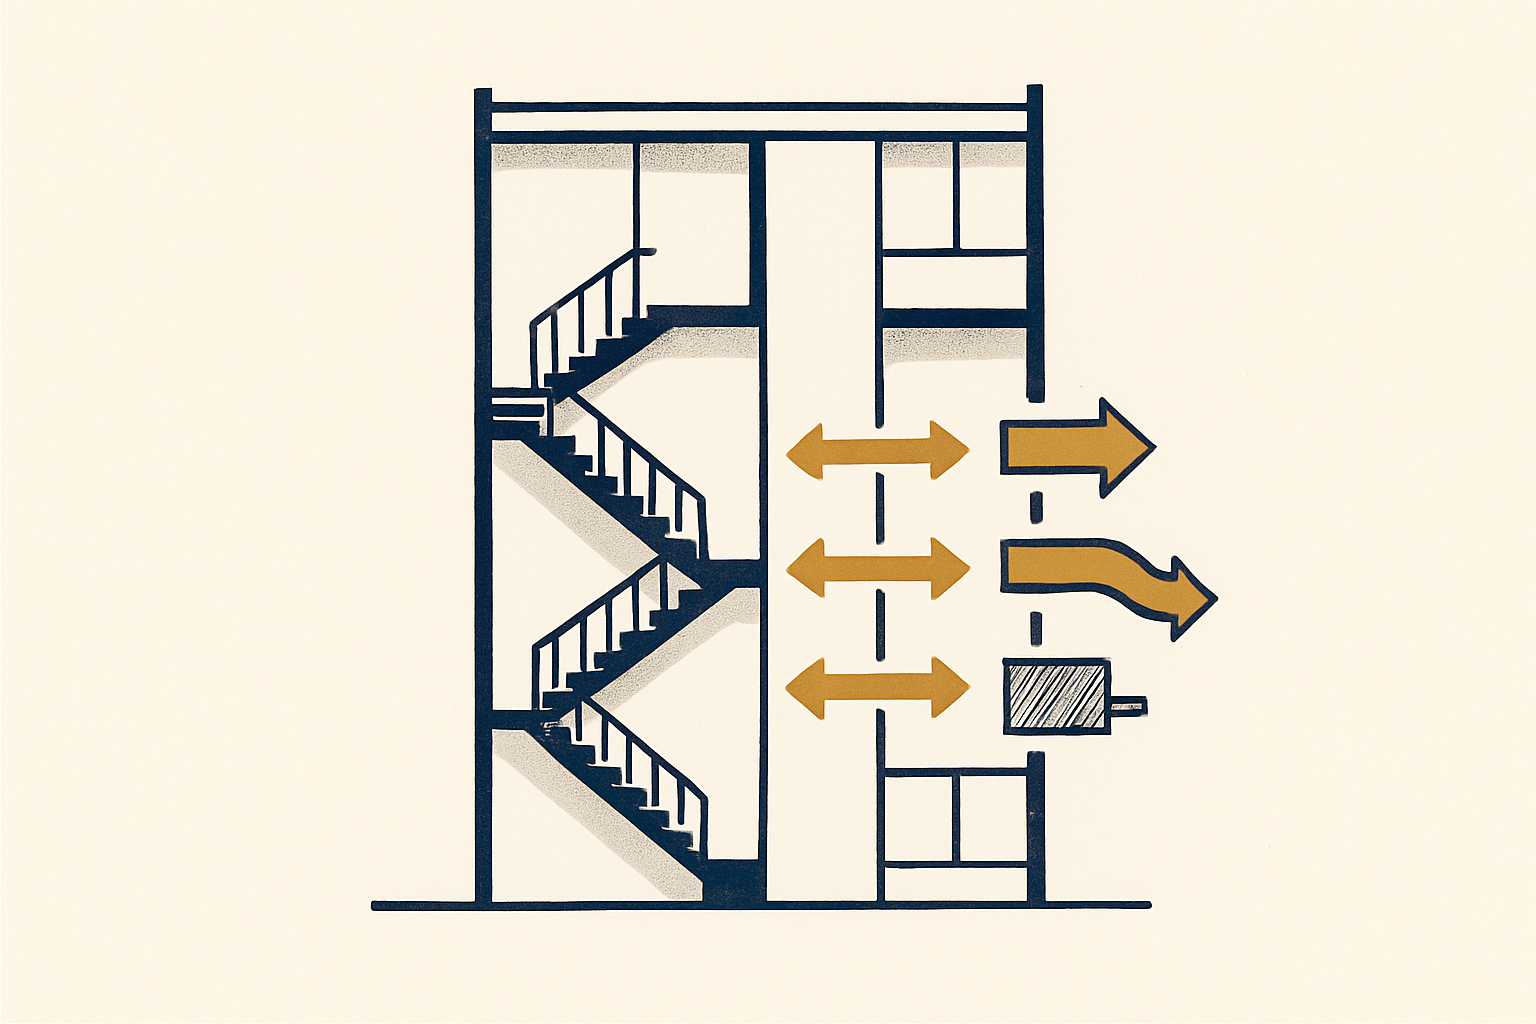
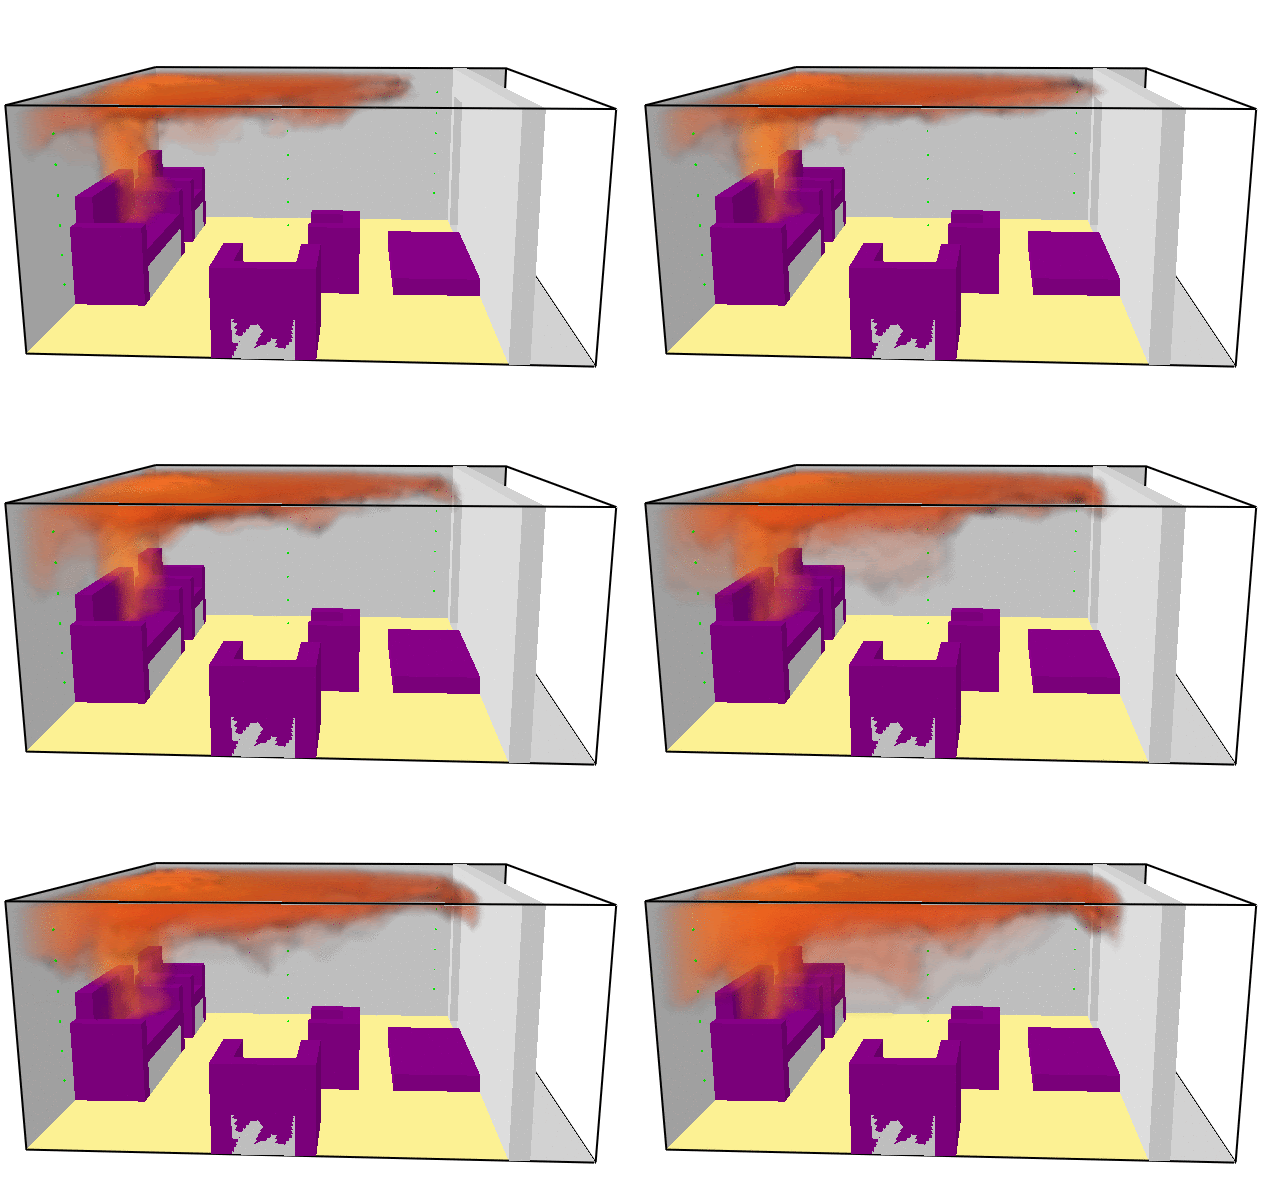
Turnkey mechanical smoke hazard management to meet NCC DtS or performance solutions required by FER. We collaborate with all parties to ensure testing performance is achievable.
- Exit pressurisation
- Zone pressurisation
- Smoke exhaust and air-purge
- Equipment specification
- Interface with mechanical and electrical services
BIM & Digital Delivery
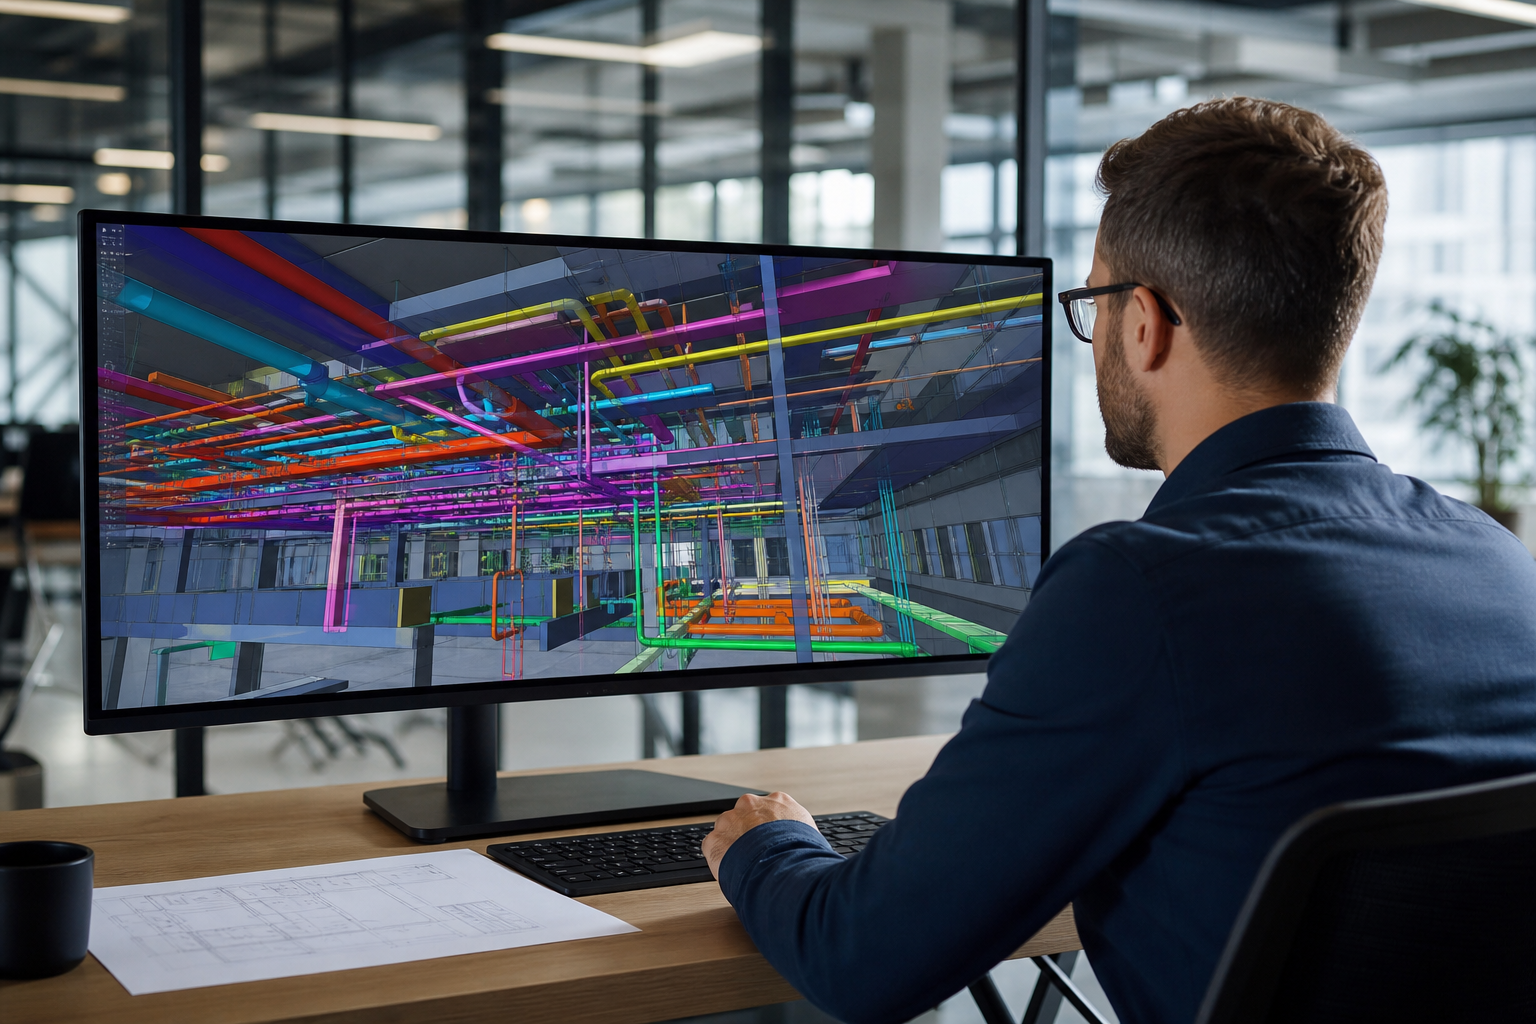
Building Information Modelling using REVIT MEP
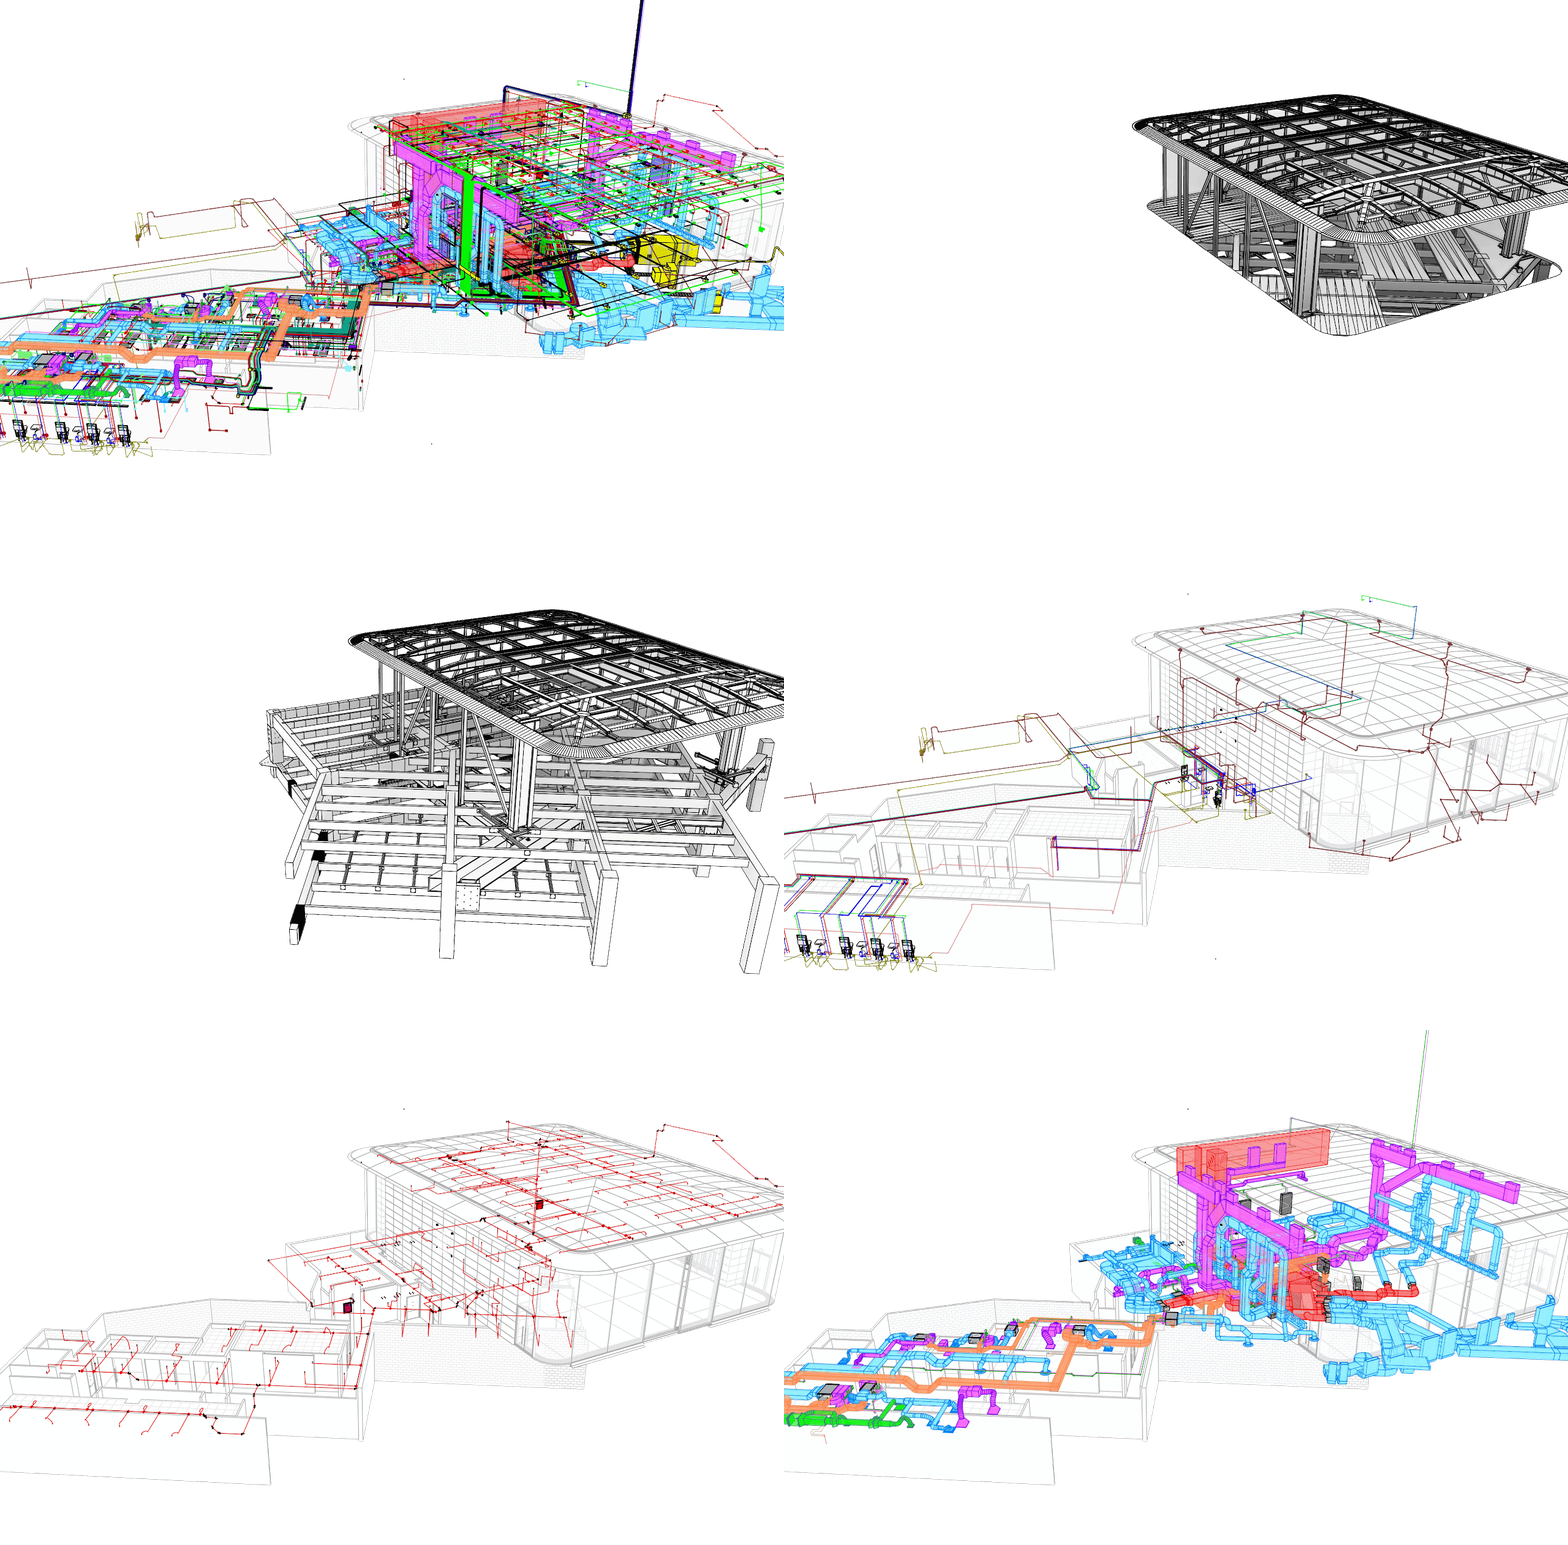
We deliver federated 3D models that integrate mechanical, electrical, fire and hydraulic services with structural and architectural models — supporting clash detection, design review, quantity take-off and cost control.
- 2D drafting and 3D modelling
- REVIT MEP
- Federated models for clash detection
- Multilayered QA
- Flexible time scheduling
Drafting Services
From rapid mark-ups to fully detailed fabrication drawings
Conceptual mark-ups, tender-ready packages, and detailed fabrication drawings — including converting paper drawings to CAD when needed.
- Bluebeam mark-ups for preliminary design
- Paper-to-CAD conversion
- Tender-stage drawings
- Detailed fabrication drawings