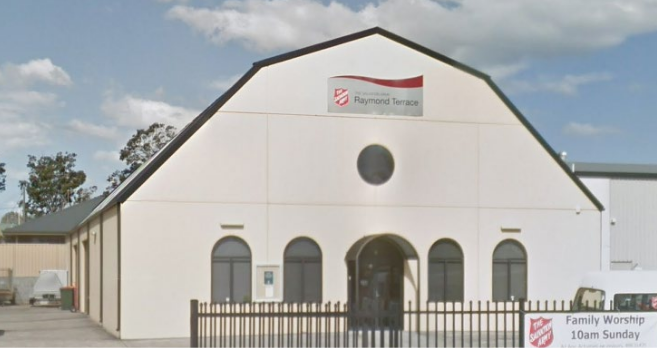
15 Carmichael St, Raymond Terrace, NSW
True Partners Consulting Engineers delivered D&C mechanical design services and construction shop-drawing review for the refurbishment of The Salvation Army’s Raymond Terrace Corps at 15 Carmichael Street. The works renewed the main entry, reception, sitting area and supporting spaces, with coordinated mechanical services designed for reliable community use.
Picton, NSW
True Partners Consulting Engineers delivered D&C mechanical design documentation, construction shop drawings, as-built records and an O&M manual for Wollondilly Performing Arts Centre in Picton. Opened in 2024, the centre’s flexible studio theatre supports 200–500 patrons across performance, conference and dining configurations, with retractable seating, professional backstage facilities, a commercial kitchen and bar, and a double-height glazed foyer.
9–15 Memphis St, Mount Druitt, NSW
True Partners Consulting Engineers delivered mechanical-services design and documentation for the new St Joseph Chaldean Catholic Church at 9–15 Memphis Street, Mount Druitt. The two-level development combines the principal worship space with an after-Mass gathering hall, parish offices, a caretaker residence, amenities and onsite parking, requiring coordinated ventilation and comfort systems across assembly, office and residential uses.
North Parramatta, NSW
True Partners Consulting Engineers delivered the complete mechanical-services design and documentation for Tara Anglican School for Girls’ Aquatic Centre and gymnasium extension in North Parramatta. Completed in 2023, the precinct includes a heated 25-metre eight-lane competition pool, a separate learn-to-swim pool, tiered spectator seating, change facilities, administration areas and a fitness centre adjoining the existing gymnasium.
Parramatta Park, NSW
True Partners Consulting Engineers delivered D&C mechanical design documentation, construction shop drawings, as-built records and an O&M manual for the 40,000 m² Parramatta Aquatic Centre in Parramatta Park. The facility includes a heated 50-metre ten-lane outdoor pool, indoor recreation and learn-to-swim pools, a splash-play area, community rooms, spa and sauna facilities, a fitness centre, café and approximately 200 parking spaces. The café exhaust design incorporated treatment suitable for horizontal roof-level discharge.
Nambour, QLD
True Partners Consulting Engineers supported the two-level cinema development at 52–56 Currie Street, Nambour with a coordinated D&C mechanical-services package. The scope included HVAC, ventilation, controls/BMS interfaces, fire and smoke coordination, acoustic interfaces, commissioning and as-built documentation.